
Golf Course - Primary on Main
Address
4975 Spaulding Drive, Clarence, NY
Price
$ 2,299,000
Property Attributes
- MLS#B1671531
- TypeSingle Family
- Listing Status Active
- CountyERIE
- CityClarence
- AreaClarence
- NeighborhoodSpaulding Lake Ph I Pt II
- Zip14031
- StyleTwoStory
- Year Built2025
- Taxes$ 13676
- Price$ 2,299,000
- Bedrooms5
- Full Bathrooms4
- Half Bathrooms1
- Sqr Footage4876
- Lot Size0.64 Acres
Data Source:
Central New York Information Services (CNYIS)
Property Description
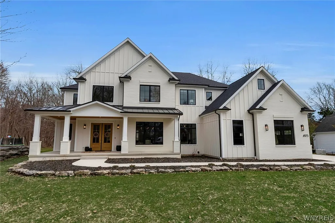
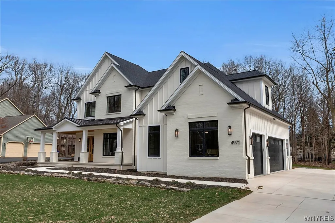
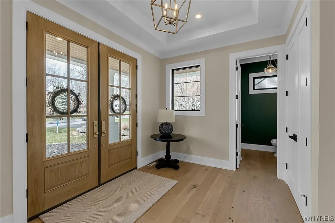
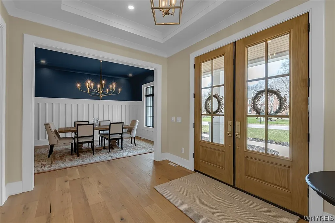
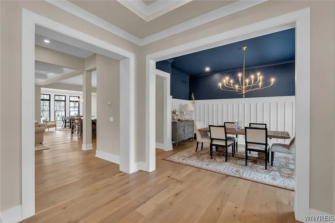
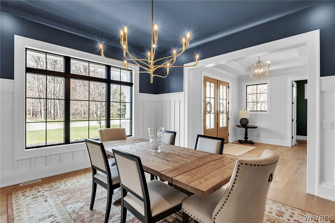
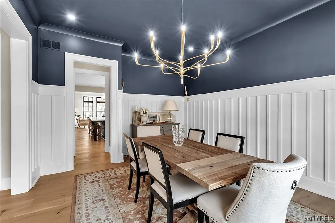
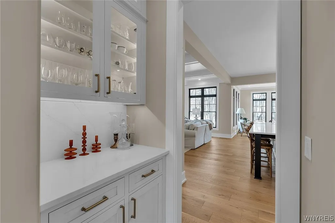
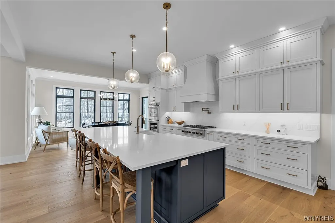
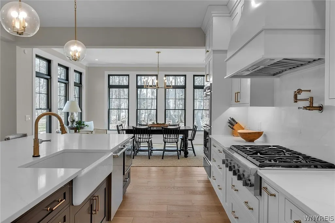
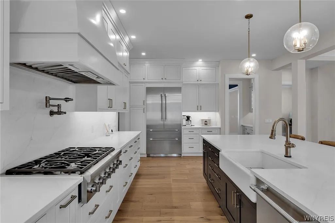
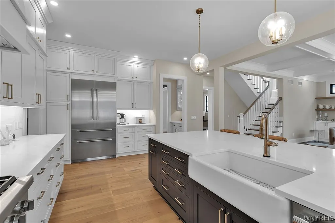
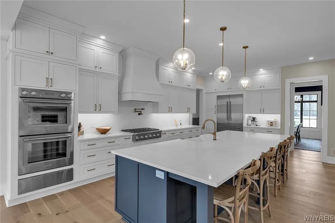
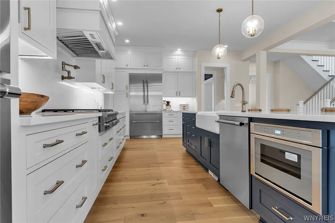
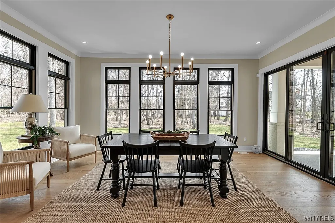
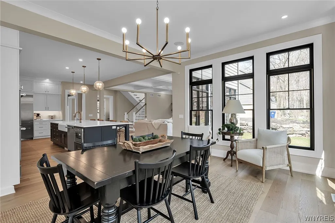
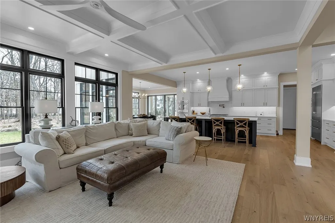
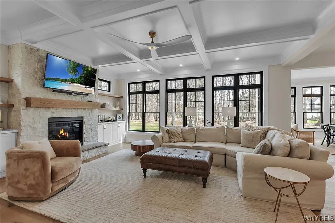
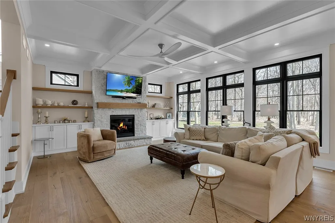
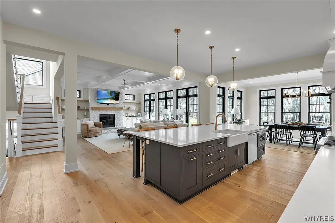
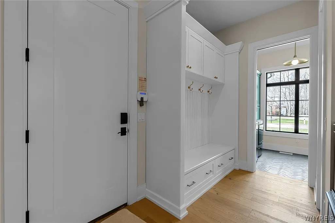
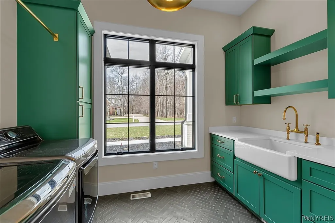
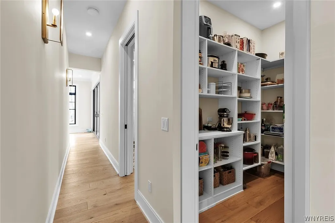
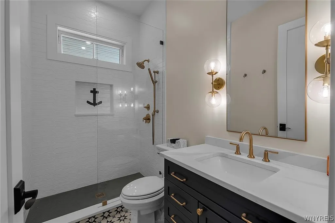
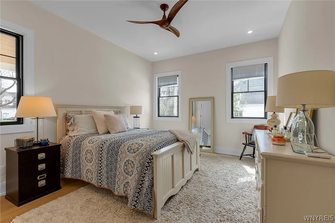
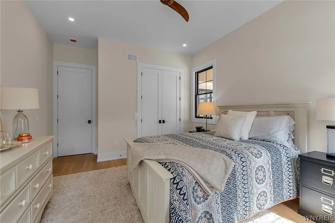
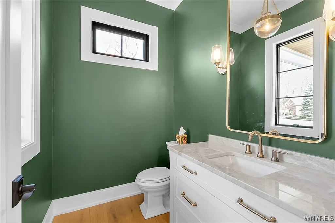
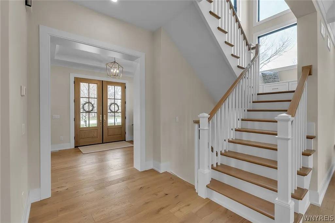
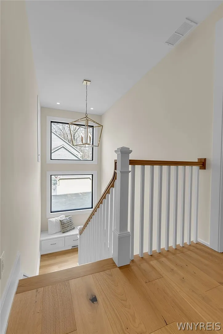
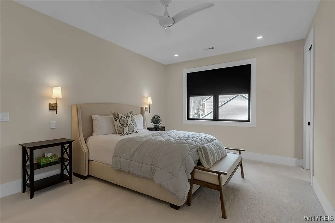
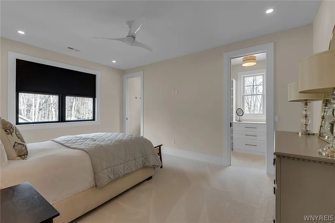
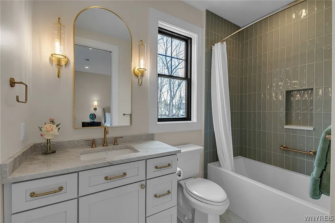
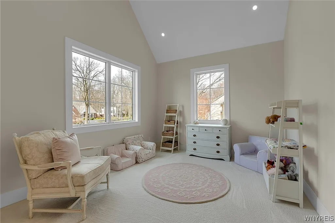
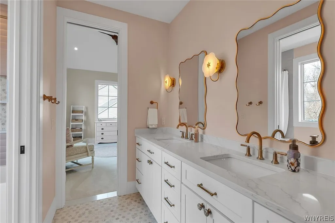
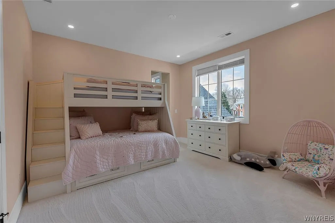
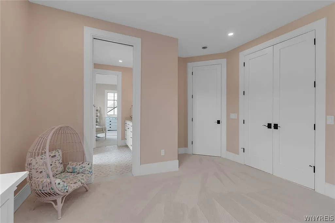
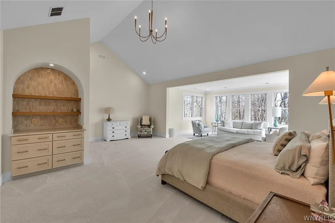
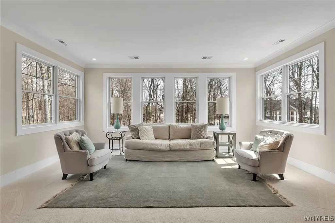
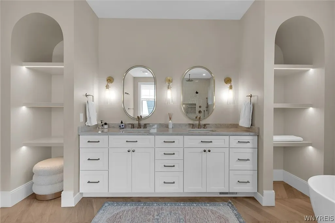
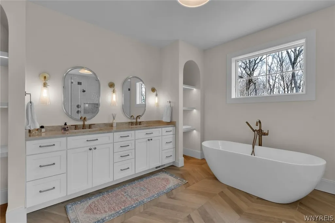
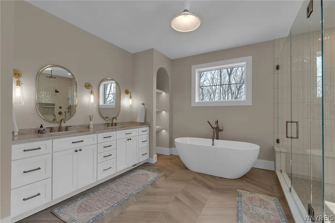
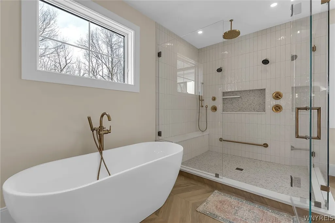
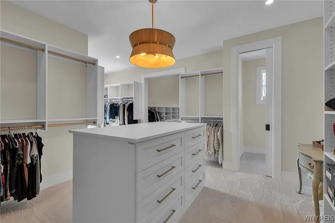
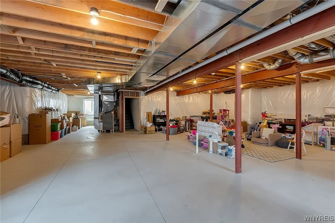
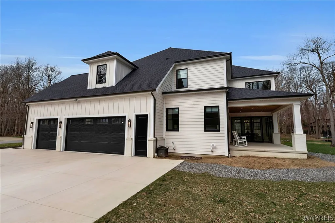
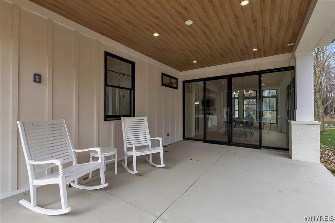
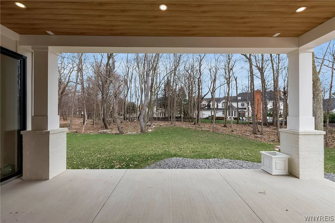
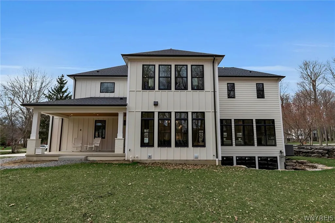
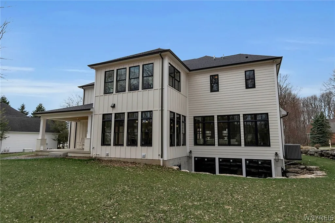
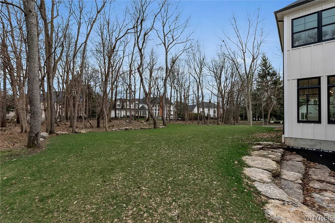
Extraordinary, exquisite, and exciting — this stunning new build in Spaulding Lake is everything you’ve been waiting for. Why build when you can move right into this breathtaking Morgan Homes masterpiece? Every inch of this modern Farmhouse style home showcases exceptional craftsmanship, from the magnificent millwork to the custom cabinetry and luxury finishes. The first-floor features white oak hardwoods, a formal dining room, and a sun-filled family room with a coffered ceiling and beautiful built-ins. The kitchen is truly a chef’s dream with Woodmode cabinetry, quartz counters, top tier appliances, a spectacular backsplash, breakfast bar, coffee bar, butler’s pantry, and walk-in pantry. A first-floor bedroom offers wonderful flexibility for guests, an in-law suite, a den, or a private home office. A mudroom, full bath, laundry room, and powder room complete the main level. Upstairs, all bedrooms are generously sized with three full baths. The sensational owner’s suite includes a sitting area, space for a coffee bar, a spa-like bath, and an amazing walk-in closet. The lower level is preconfigured for future finishing, offering a fantastic opportunity to expand your living space including a bath, bar, fireplace, and a dedicated golf simulator area. Enjoy al fresco dining on the covered patio, thoughtfully wired for infrared heating to extend your outdoor season. The park-like backyard features a custom stone retaining wall, creating a beautiful and functional space for summer entertaining. I'd like to Welcome you to your home! (Square footage based off builder plans.)
| Price History | |
|---|---|
| 4/8/2026 | Listed $2,350,000 |
| 6/10/2026 | 3$2,299,000 |
General Features
| Sewer | Connected |
|---|---|
| Heating | Gas,Zoned,ForcedAir |
| Cooling | Zoned,CentralAir |
| Utilities | SewerConnected,WaterConnected |
| Possession | CloseOfEscrow |
| Appliances | DoubleOven,Dryer,Dishwasher,GasCooktop,Microwave,Refrigerator,TanklessWaterHeater,Washer |
| HOA Fee | 140.0 |
| Garage Spaces | 3.0 |
| Patio/Porch Features | Covered,Porch |
| Architectural Style | TwoStory |
| Construction Materials | FiberCement |
| School District | Clarence |
| Year Built | 2025 |
| Stories Count | 2 |
| Township | Not Applicable |
| Levels | Two |
| Property Subtype | SingleFamilyResidence |
| Assoc Fee Paid Per | Monthly |
| County | Erie |
| Property Type | Residential |
| Attached Garage | Yes |
| Subdivision Name | Spaulding Lake Ph I Pt II |
| Garage Y/N | Yes |
| Total Rooms | 11 |
| Full Baths | 4 |
| Status | Active |
| Directions | Main Street to Spaulding Drive. |
| City | Clarence |
| Senior Community Y/N | No |
| High School District | Clarence |
| MLS Area | Clarence-143200 |
| Lot Size Units | Acres |
| Lot Size Square Feet | 27878.0 |
| Year Built Details | Existing |
| Tax Annual Amount | 13676.0 |
| Property Condition | Resale |
| Virtual Tour | https://listings.threesixtyviews.net/videos/019d4433-f8d2-7164-9339-d01168c1c1a9 |
| Standard Status | Active |
| Middle/Junior School District | Clarence |
| Elementary School District | Clarence |
| Tax Assessed Value | 850000 |
| TaxOtherAnnualAssessmentAmount | 0.0 |
| Tax Lot | 72 |
Interior Features
| Interior Amenities | BreakfastBar,CeilingFans,SeparateFormalDiningRoom,EntranceFoyer,EatInKitchen,SeparateFormalLivingRoom,KitchenIsland,QuartzCounters,SlidingGlassDoors,WalkInPantry,BedroomOnMainLevel |
|---|---|
| Basement | Full |
| Flooring | Carpet,CeramicTile,Hardwood,Varies |
| Total Fireplaces | 1 |
| Total Stories | 2 |
| Basement (Y/N) | Yes |
| Air Conditioning Y/N | Yes |
| Heating Y/N | Yes |
| Fireplace Y/N | Yes |
| Half Baths | 1 |
| Laundry Features | MainLevel |
| Total Bedrooms | 5 |
| Main Level Bedrooms | 1 |
| Main Level Bathrooms | 2 |
| Total Baths | 5 |
Exterior Features
| Exterior Amenities | ConcreteDriveway |
|---|---|
| Parking Features | Attached,Garage |
| Lot Features | Rectangular,RectangularLot,ResidentialLot |
| Water Source | Connected,Public |
| Lot Size Area | 0.64 |
| Foundation Details | Poured |
| Building Area Total | 4876.0 |
| Lot Dimensions | 108X237 |
| Lot Size Acres | 0.64 |
| Waterfront Y/N | No |
| Door Features | SlidingDoors |
| Road Frontage Type | CityStreet |
Amenities
- Foreclosure
- Views
- Short Sale
- New Construction
- Adult 55+
- Lease To Own
- No HOA Fees
- Furnished
- Primary On Main
- Air Conditioning
- Seller Finance
- Green
- Fixer Upper
- Horse
- Golf
- Fireplace
- Deck
- Garage
- Basement
- Pool
Property vs Single Family Average in 14031
Price
Taxes
Year Built
Visits
 The Greater Syracuse Association of REALTORS ®: The data relating to real estate on this web site comes in part from the Internet Data Exchange (IDX) Program of the CNYIS, powered by CNYIS. Real estate listings held by firms other than Berkshire Hathaway HomeServices Zambito, REALTORS® - Medina, are marked with the IDX logo and detailed information about them includes the Listing Broker's Firm Name. All information deemed reliable but not guaranteed and should be independently verified. All properties
 The data relating to real estate on this web site comes in part from the Internet Data Exchange (IDX) Program of NYSAMLS. Real estate listings held by firms other than Berkshire Hathaway HomeServices Zambito, REALTORS® - Medina, are marked with the IDX logo and detailed information about them includes the Listing Brokers Firm Name.
Disclaimer: All information deemed reliable but not guaranteed and should be independently verified. All properties are subject to prior sale, change or withdrawal.
The data relating to real estate on this web site comes in part from the Internet Data Exchange (IDX) Program of NYSAMLS. Real estate listings held by firms other than Berkshire Hathaway HomeServices Zambito, REALTORS® - Medina, are marked with the IDX logo and detailed information about them includes the Listing Brokers Firm Name.
Disclaimer: All information deemed reliable but not guaranteed and should be independently verified. All properties are subject to prior sale, change or withdrawal.
