
Primary on Main
Address
3231-3233 Military Road, Niagara, NY
Price
$ 579,900
Property Attributes
- MLS#B1688801
- TypeSingle Family
- Listing Status Active
- CountyNIAGARA
- CityNiagara
- AreaNiagara
- Zip14304
- StyleRanch
- Year Built1991
- Taxes$ 7681
- Price$ 579,900
- Bedrooms3
- Full Bathrooms2
- Half Bathrooms2
- Sqr Footage2538
- Lot Size0.47 Acres
Data Source:
Central New York Information Services (CNYIS)
Property Description
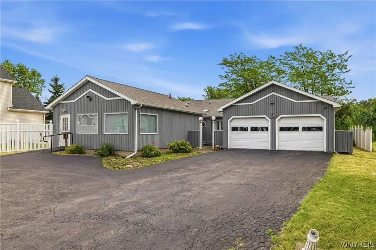
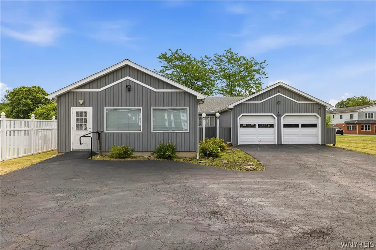
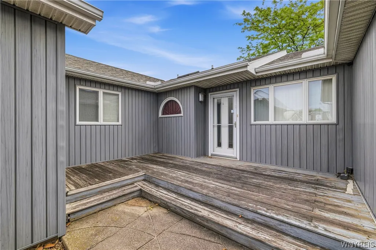
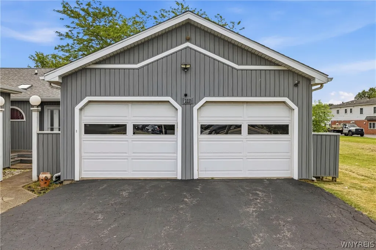
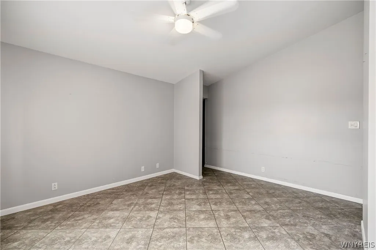
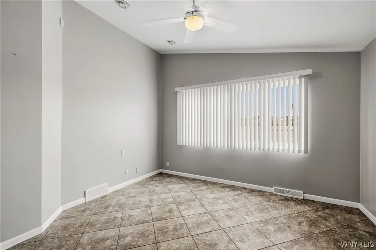
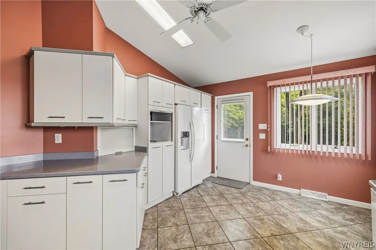
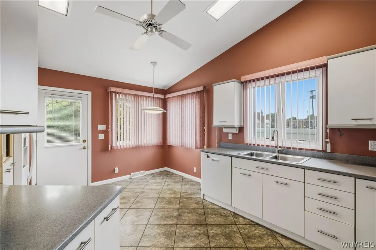
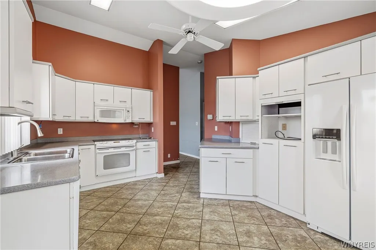
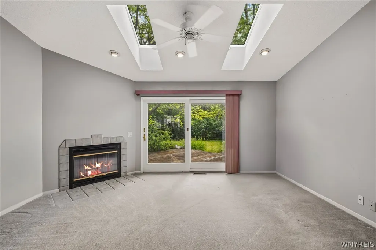
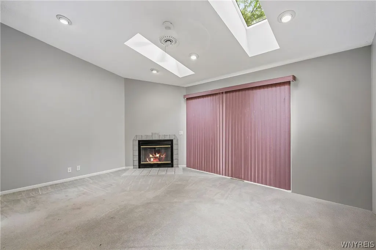
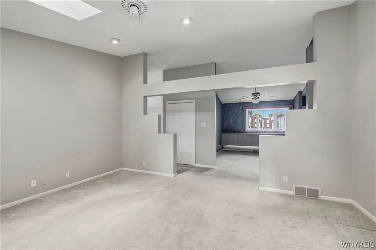
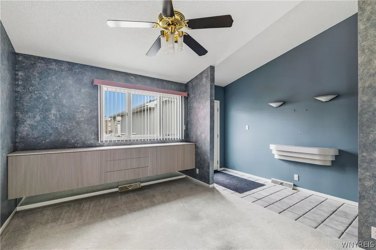
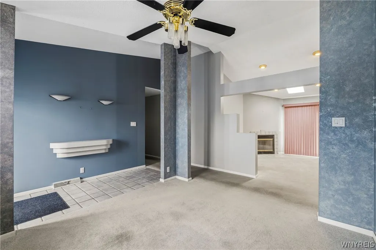
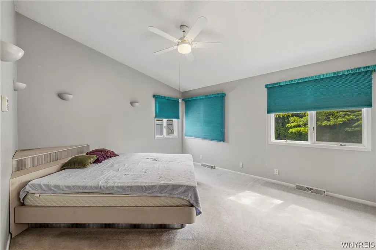
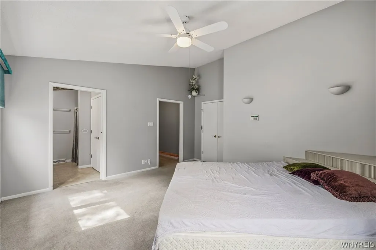
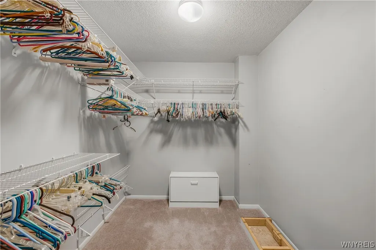
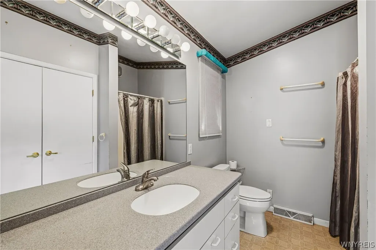
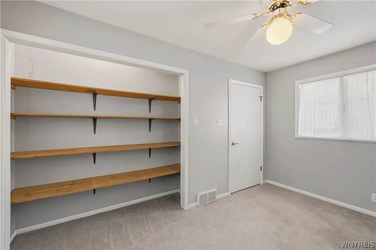
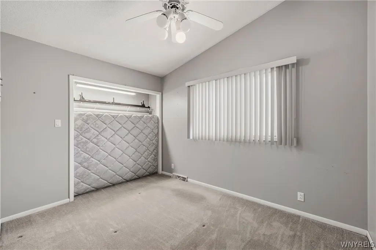
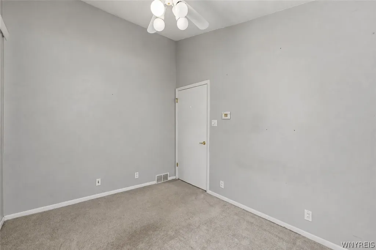
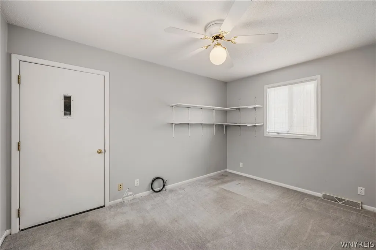
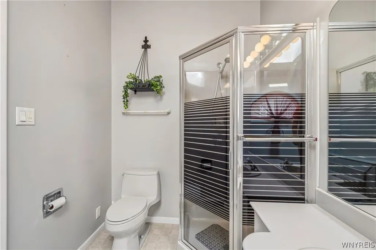
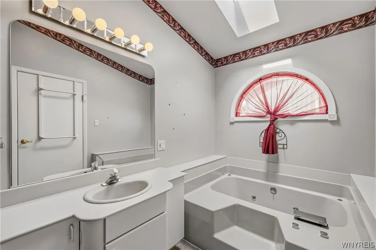
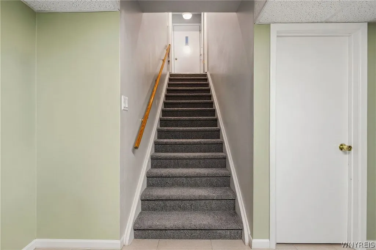
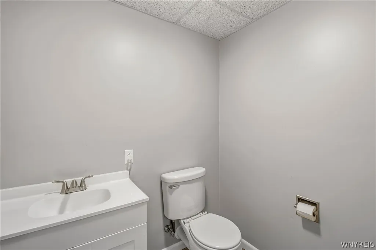
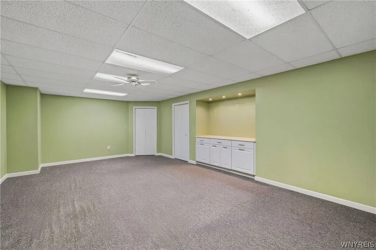
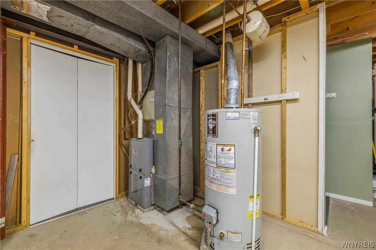
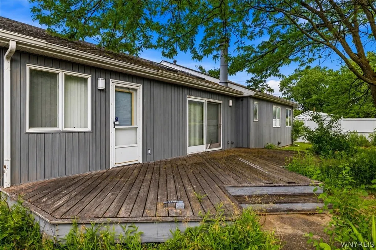
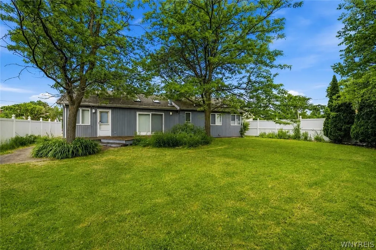
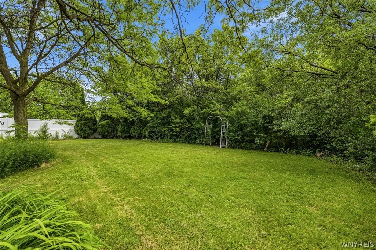
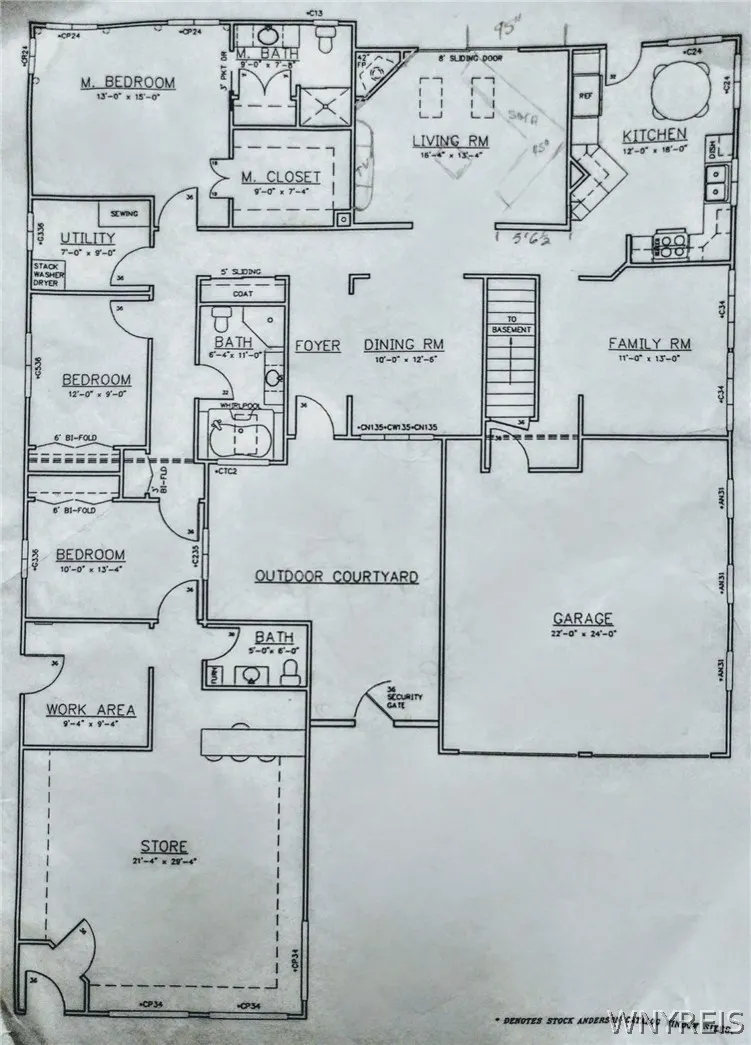
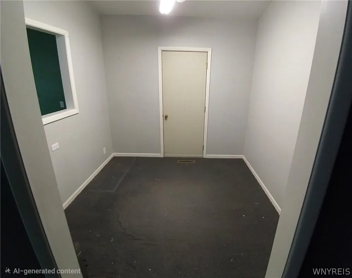
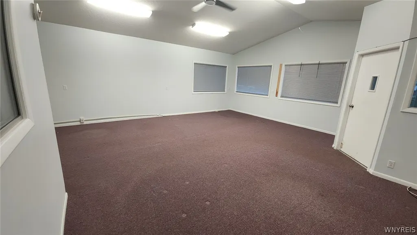
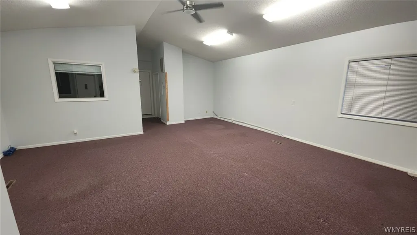
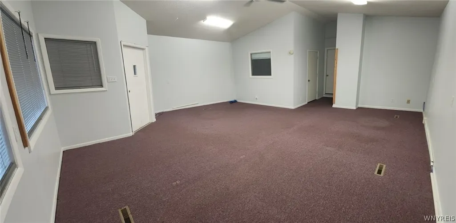
Welcome to this unique & versatile 1,878 sqft ranch home offering an exceptional location and lots of income potential. Situated on a highly visible main road, this residential home with attached storefront/income property features cathedral ceilings, 740 sqft, a half bathroom, an office, with separate utilities. This is a non-conforming use, providing a variety of potential opportunities. An attached storefront adds tremendous flexibility for a variety of permitted uses, rental income, hobby space, workshop needs, or additional storage. Designed with accessibility in mind, the home offers a handicap-accessible entrance complete with a ramp in the garage & easy one-floor living. All doors are 36 inches wide. Parking lot can fit up to 5 cars without interfering with garage. Inside, you’ll find cathedral ceilings, custom cabinetry throughout, & a spacious layout featuring two separate living areas, perfect for entertaining or multi-purpose use. The inviting living room showcases a beautiful fireplace currently used as a wood-burning fireplace, with existing gas piping available should a future owner choose to convert it. A formal dining room provides the perfect setting for gatherings and holiday meals. The primary suite offers a private retreat with an attached full bathroom and walk-in closet. Two additional bedrooms & a second full bathroom with a jetted tub complete the main level. Additional features include an attached two-car garage, alarm system, updated mechanics, and abundant storage space throughout. A custom 8 ft wide sliding glass door leads to the rear deck overlooking a private wooded lot, creating a peaceful outdoor retreat. The partially finished basement boasts impressive 8-foot ceilings, a brand-new half bath, a convenient 4 foot wide basement staircase, & endless possibilities for additional living space, recreation, or storage. Combining comfort, accessibility, & the added benefit of an attached storefront, this one-of-a-kind property offers a rare opportunity for buyers seeking flexibility, convenience, and private, partially vinyl fenced in yard in a high traffic location. Newly assessed at $579,000 in 2025.
| Price History | |
|---|---|
| 6/11/2026 | Listed $599,900 |
| 7/1/2026 | 4$579,900 |
General Features
| Sewer | Connected |
|---|---|
| Heating | Gas,ForcedAir |
| Cooling | CentralAir |
| Utilities | SewerConnected,WaterConnected |
| Possession | CloseOfEscrow |
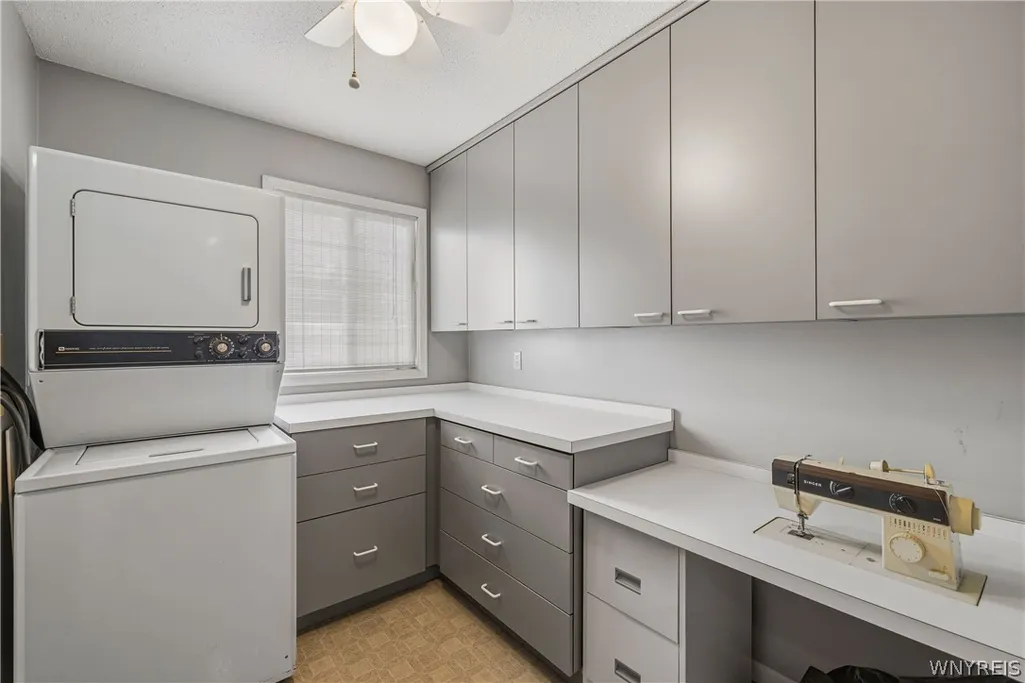
| Appliances | Dryer,Dishwasher,ElectricOven,ElectricRange,GasWaterHeater,Microwave,Refrigerator,Washer |
| Garage Spaces | 2.0 |
| Patio/Porch Features | Deck |
| Architectural Style | Ranch |
| Security Features | SecuritySystemOwned |
| Construction Materials | VinylSiding |
| School District | Niagara Wheatfield |
| Year Built | 1991 |
| Electric | CircuitBreakers |
| Stories Count | 1 |
| Township | Not Applicable |
| Levels | One |
| Property Subtype | SingleFamilyResidence |
| Accessibility | AccessibleFullBath,AccessibleBedroom,AccessibleKitchen,LowThresholdShower,NoStairs,AccessibleApproachWithRamp,StairLift,SeeRemarks,AccessibleDoors,AccessibleEntrance,AccessibleHallways |
| County | Niagara |
| Property Type | Residential |
| Attached Garage | Yes |
| Garage Y/N | Yes |
| Other Structures | Sheds,Storage |
| Total Rooms | 10 |
| Full Baths | 2 |
| Status | Active |
| City | Niagara |
| Senior Community Y/N | No |
| High School District | Niagara Wheatfield |
| MLS Area | Niagara-293000 |
| Lot Size Units | Acres |
| Lot Size Square Feet | 20473.0 |
| Year Built Details | Existing |
| Tax Annual Amount | 7681.0 |
| Property Condition | Resale |
| Standard Status | Active |
| Middle/Junior School District | Niagara Wheatfield |
| Elementary School District | Niagara Wheatfield |
| Tax Assessed Value | 479000 |
| TaxOtherAnnualAssessmentAmount | 0.0 |
| Tax Lot | 55 |
Interior Features
| Interior Amenities | CeilingFans,CathedralCeilings,SeparateFormalDiningRoom,EntranceFoyer,EatInKitchen,SeparateFormalLivingRoom,HomeOffice,Other,SeeRemarks,SlidingGlassDoors,Storage,SolidSurfaceCounters,Skylights,Bedroom |
|---|---|
| Basement | Full,SumpPump |
| Flooring | Carpet,Varies,Vinyl |
| Total Fireplaces | 1 |
| Total Stories | 1 |
| Basement (Y/N) | Yes |
| Air Conditioning Y/N | Yes |
| Heating Y/N | Yes |
| Window Features | Skylights |
| Fireplace Y/N | Yes |
| Half Baths | 2 |
| Laundry Features | AccessibleUtilitiesOrLaundry,MainLevel |
| Total Bedrooms | 3 |
| Main Level Bedrooms | 3 |
| Main Level Bathrooms | 3 |
| Total Baths | 4 |
Exterior Features
| Exterior Amenities | BlacktopDriveway,Deck,Fence,PrivateYard,SeeRemarks |
|---|---|
| Fencing | Partial |
| Parking Features | Attached,Garage,GarageDoorOpener |
| Lot Features | NearPublicTransit,Rectangular,RectangularLot,Wooded |
| Water Source | Connected,Public |
| Lot Size Area | 0.47 |
| Foundation Details | Poured |
| Building Area Total | 2538.0 |
| Lot Dimensions | 86X294 |
| Lot Size Acres | 0.47 |
| Waterfront Y/N | No |
| Door Features | SlidingDoors |
| Road Frontage Type | MainThoroughfare |
Amenities
- Foreclosure
- Views
- Short Sale
- New Construction
- Adult 55+
- Lease To Own
- No HOA Fees
- Furnished
- Primary On Main
- Air Conditioning
- Seller Finance
- Green
- Fixer Upper
- Horse
- Golf
- Fireplace
- Deck
- Garage
- Basement
- Pool
Property vs Single Family Average in 14304
Price
Taxes
Year Built
Visits
 The Greater Syracuse Association of REALTORS ®: The data relating to real estate on this web site comes in part from the Internet Data Exchange (IDX) Program of the CNYIS, powered by CNYIS. Real estate listings held by firms other than Berkshire Hathaway HomeServices Zambito, REALTORS® - Medina, are marked with the IDX logo and detailed information about them includes the Listing Broker's Firm Name. All information deemed reliable but not guaranteed and should be independently verified. All properties
 The data relating to real estate on this web site comes in part from the Internet Data Exchange (IDX) Program of NYSAMLS. Real estate listings held by firms other than Berkshire Hathaway HomeServices Zambito, REALTORS® - Medina, are marked with the IDX logo and detailed information about them includes the Listing Brokers Firm Name.
Disclaimer: All information deemed reliable but not guaranteed and should be independently verified. All properties are subject to prior sale, change or withdrawal.
The data relating to real estate on this web site comes in part from the Internet Data Exchange (IDX) Program of NYSAMLS. Real estate listings held by firms other than Berkshire Hathaway HomeServices Zambito, REALTORS® - Medina, are marked with the IDX logo and detailed information about them includes the Listing Brokers Firm Name.
Disclaimer: All information deemed reliable but not guaranteed and should be independently verified. All properties are subject to prior sale, change or withdrawal.
