
Views

Address
17 Timberline Drive, Elma, NY
Price
$ 1,589,999
Property Attributes
- MLS#B1710854
- TypeSingle Family
- Listing Status Active
- CountyERIE
- CityElma
- AreaElma
- Zip14059
- StyleTwoStory
- Year Built1999
- Taxes$ 15260
- Price$ 1,589,999
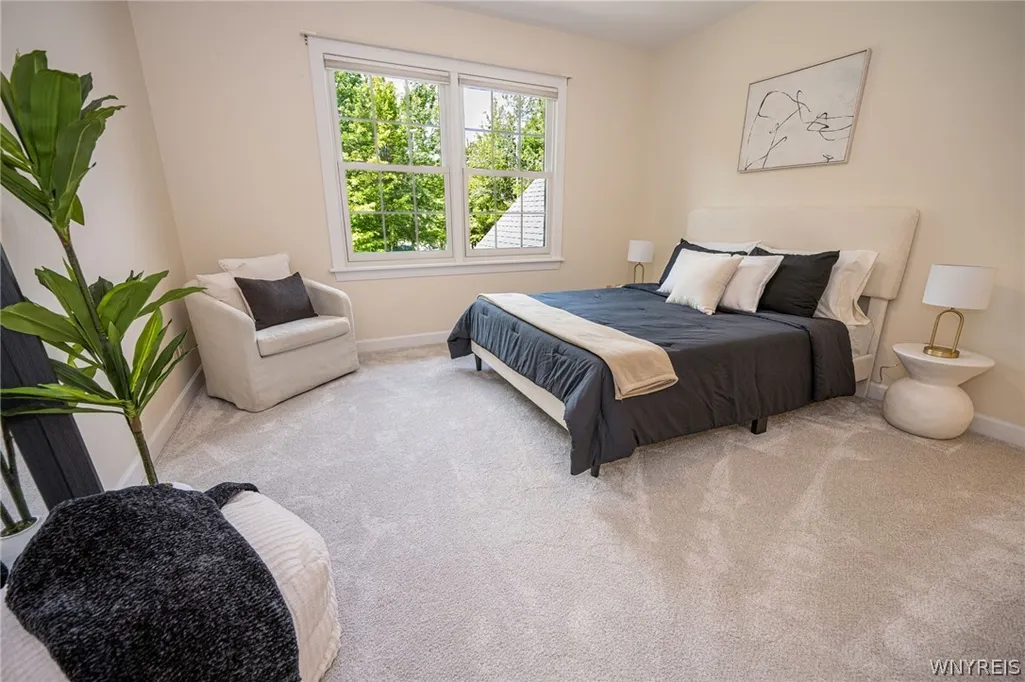
- Bedrooms4
- Full Bathrooms3
- Half Bathrooms1
- Sqr Footage4259
- Lot Size5.6 Acres
Data Source:
Central New York Information Services (CNYIS)
Property Description
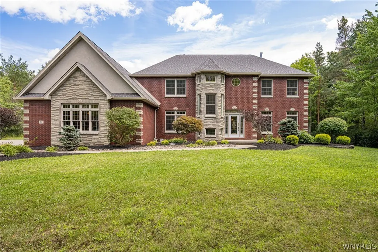
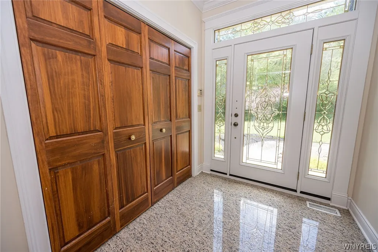
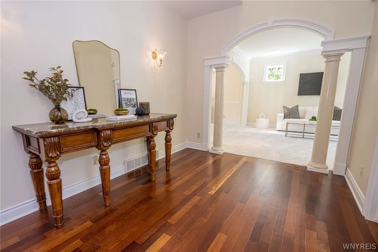
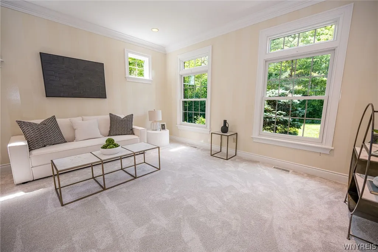
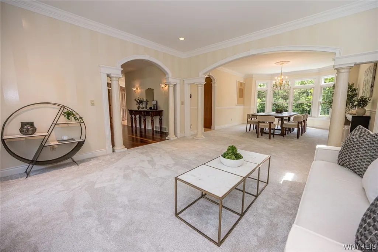
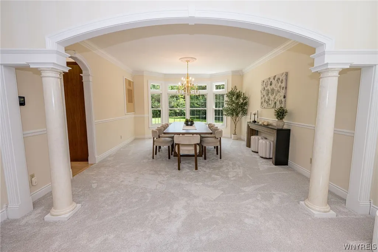
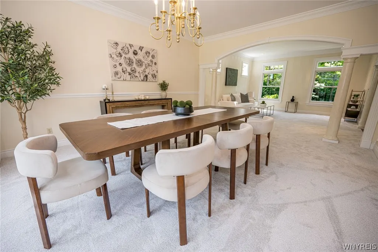
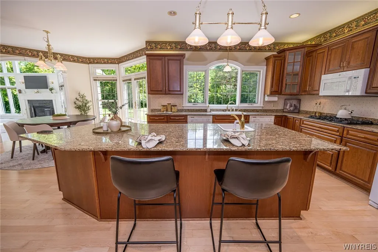
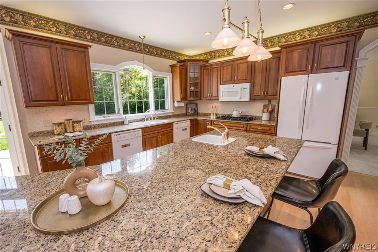
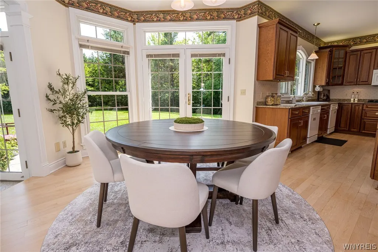
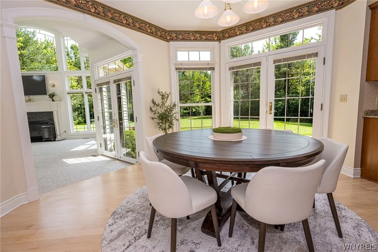
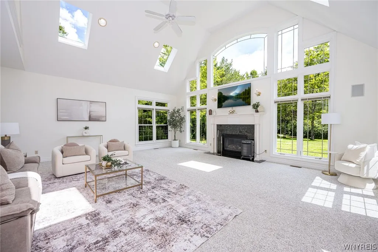
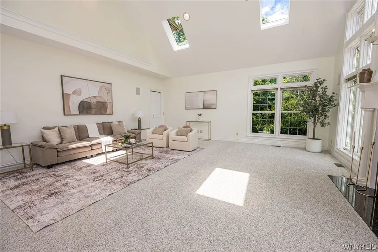
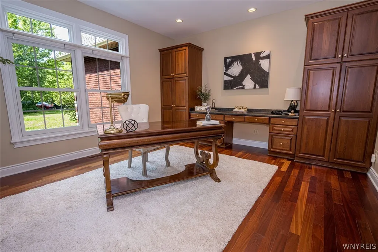
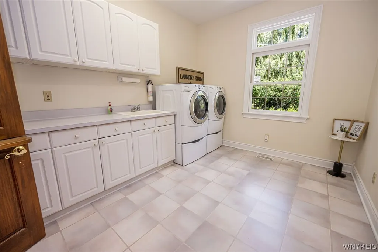
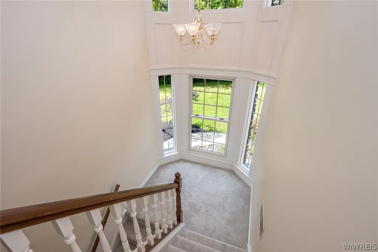
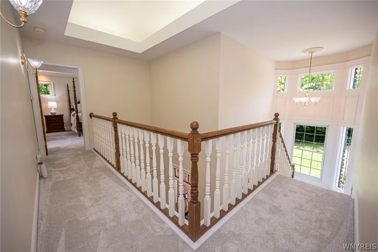
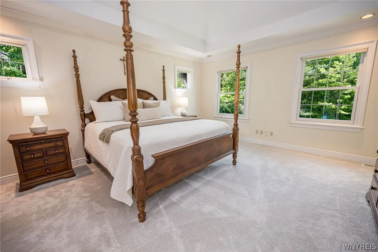
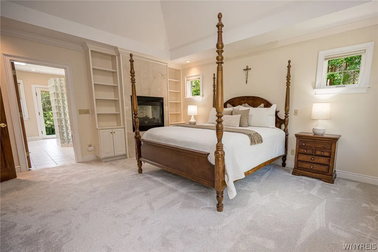
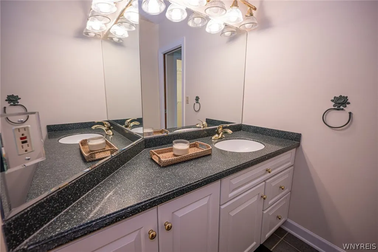
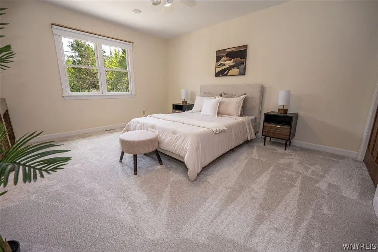
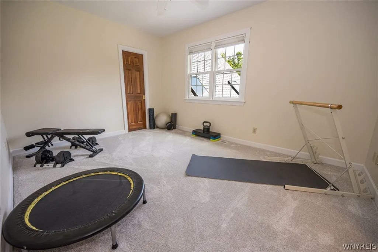
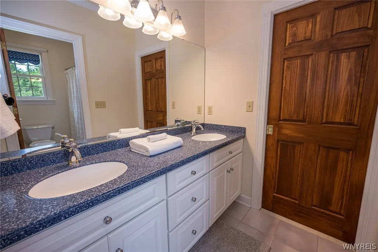
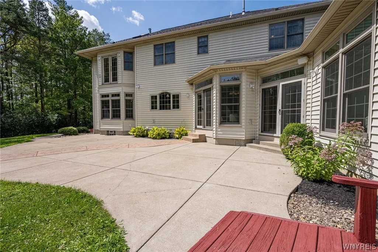
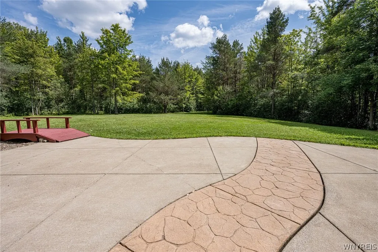
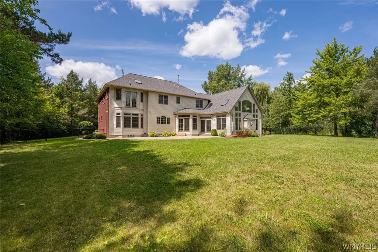
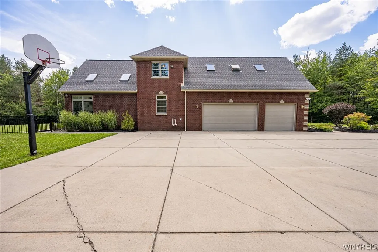
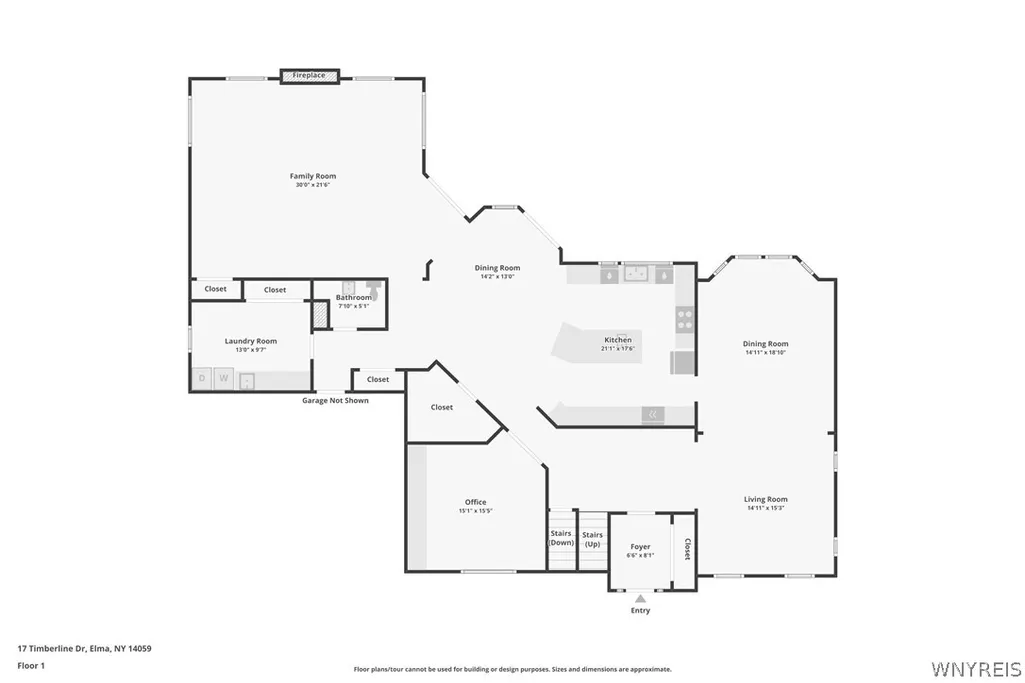
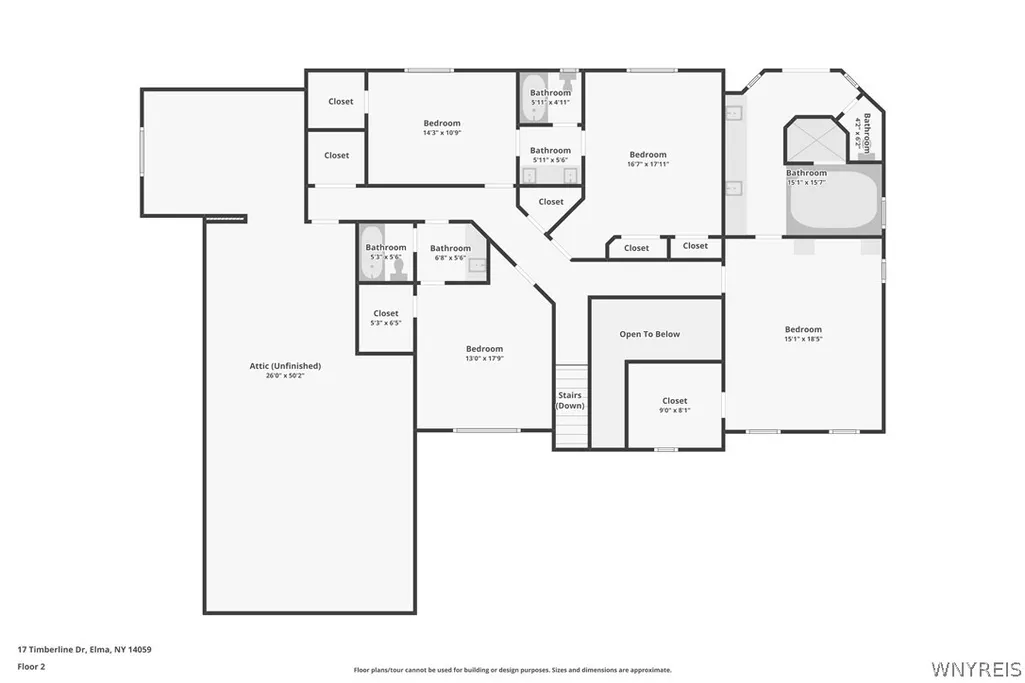
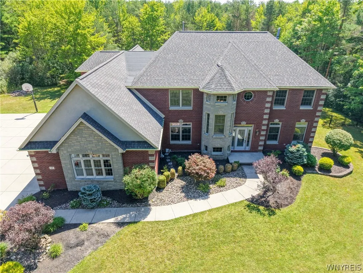
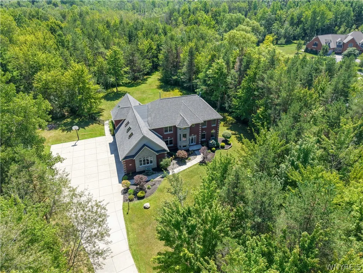
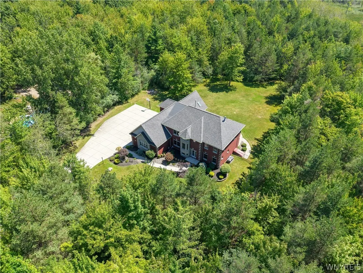
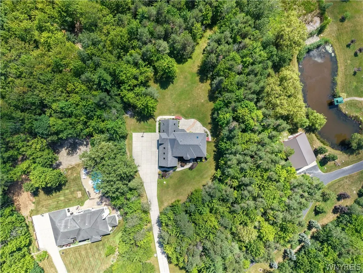
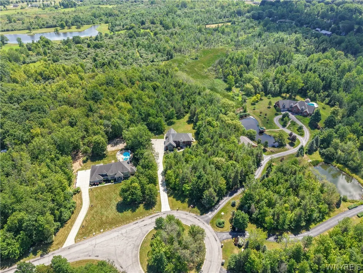
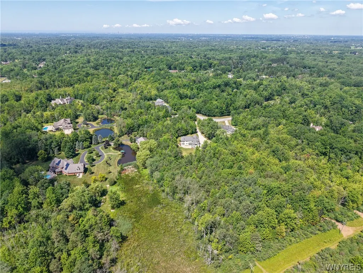
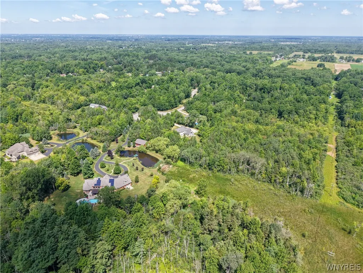
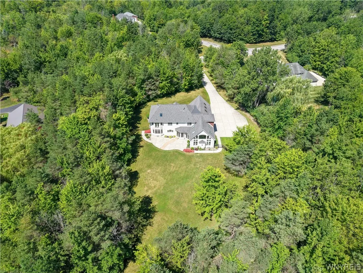
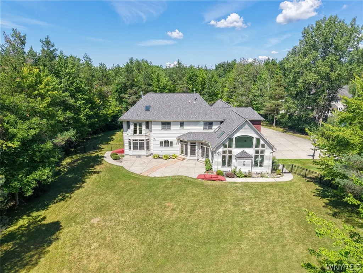
Tucked away within the prestigious Woods at Chairfactory in sought after Elma, this exceptional estate offers a rare blend of privacy, space, and refined living in a beautiful private setting on 5.6 breathtaking park-like acres. Custom built and expertly crafted by the Owner, Gregory R. Carballada, Architect, and Lamparelli Construction. Step inside and you’re immediately welcomed by a sense of warmth and grandeur. Soaring ceilings, rich hardwood floors, graceful architectural details, and expansive windows with picturesque views from every room set the tone with the thoughtfully designed interior. The open, airy feel is balanced by beautifully defined spaces, creating a home that feels equally suited for everyday living and elegant entertaining. At the heart of the home, the sun-drenched kitchen flows effortlessly into the impressive great room with an atmosphere for both intimate evenings around the cozy fireplace or enjoying memorable gatherings. Step outside and discover what truly sets this property apart. The fenced backyard opens to private woodland trails winding throughout the acreage, while a built-in tree fort adds a special place for endless memories to be made. A spacious patio is already pre-plumbed and wired for a future pool, providing the perfect foundation for creating your own resort-inspired oasis. The possibilities continue with noteworthy expansion potential. Above the three-car garage, an 800sq/ft unfinished area provides another opportunity for the growing family to create an additional bedroom, private guest suite, bonus room, or studio. The vast basement features high ceilings, three separate entrances, and rough-in plumbing for a full bathroom— contributing incredible potential for additional living, recreation, fitness, or entertaining space. Private, peaceful, and surrounded by nature, yet remarkably convenient to everything Western New York has to offer --just 20 minutes from Downtown Buffalo, this one-of-a-kind estate delivers the space and serenity that is increasingly difficult to find. More than a home, this is a private retreat with room to grow, gather, explore, and create memories for generations to come.
| Elementary School | Middle School | High School |
|---|---|---|
| Elma Primary Elementary School | Iroquois Middle | Iroquois Senior High |
| Price History | |
|---|---|
| 9/11/2026 | Listed $1,589,999 |
General Features
| Sewer | SepticTank |
|---|---|
| Heating | Gas,ForcedAir |
| Cooling | CentralAir |
| Utilities | CableAvailable,ElectricityConnected,HighSpeedInternetAvailable,WaterConnected |
| Possession | CloseOfEscrow |
| Roof | Asphalt,Architectural,Shingle |
| Appliances | DoubleOven,Dishwasher,ExhaustFan,ElectricOven,ElectricRange,GasCooktop,GasWaterHeater,RangeHood,WaterPurifierOwned,WaterSoftenerOwned |
| Garage Spaces | 3.0 |
| Patio/Porch Features | Patio |
| Architectural Style | TwoStory |
| Construction Materials | Brick,VinylSiding,CopperPlumbing |
| School District | Iroquois |
| Year Built | 1999 |
| Electric | CircuitBreakers |
| Stories Count | 2 |
| Township | Not Applicable |
| Levels | Two |
| Property Subtype | SingleFamilyResidence |
| Community Features | TrailsPaths |
| County | Erie |
| Property Type | Residential |
| Attached Garage | Yes |
| Garage Y/N | Yes |
| Other Structures | Other,GarageApartment |
| Total Rooms | 14 |
| Full Baths | 3 |
| Status | Active |
| Directions | GPS |
| High School | Iroquois Senior High |
| City | Elma |
| Senior Community Y/N | No |
| High School District | Iroquois |
| MLS Area | Elma-144200 |
| Lot Size Units | Acres |
| Lot Size Square Feet | 243936.0 |
| Elementary School | Elma Primary |
| Year Built Details | Existing |
| Tax Annual Amount | 15260.0 |
| Middle/Junior High School | Iroquois Middle |
| Property Condition | Resale |
| Standard Status | Active |
| Middle/Junior School District | Iroquois |
| Elementary School District | Iroquois |
| Tax Assessed Value | 26400 |
| TaxOtherAnnualAssessmentAmount | 80.0 |
| Tax Lot | 10 |
Interior Features
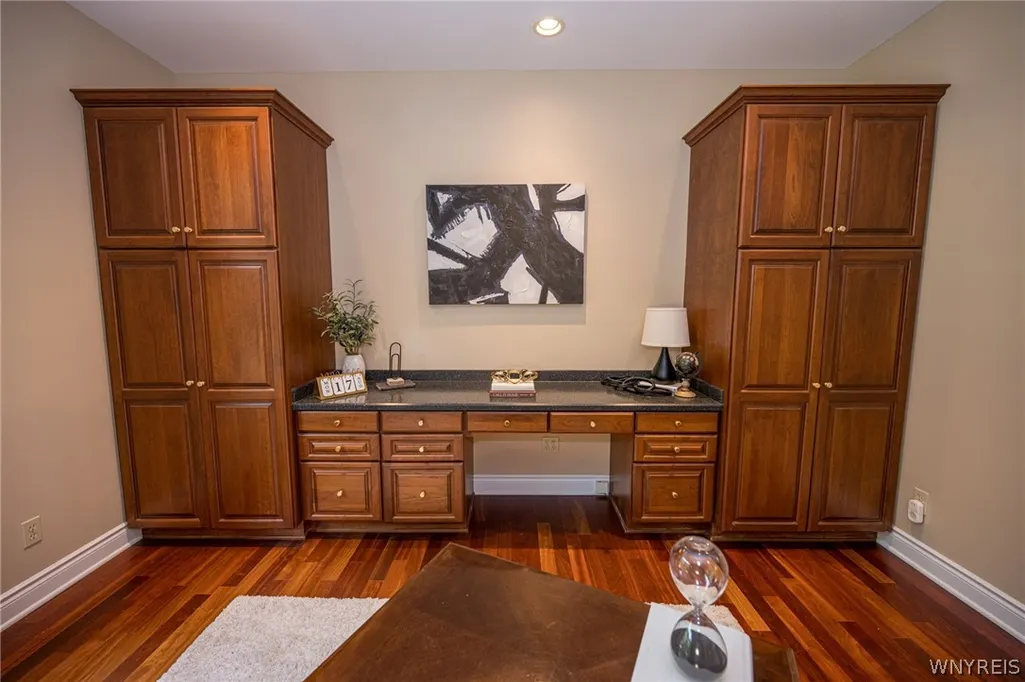
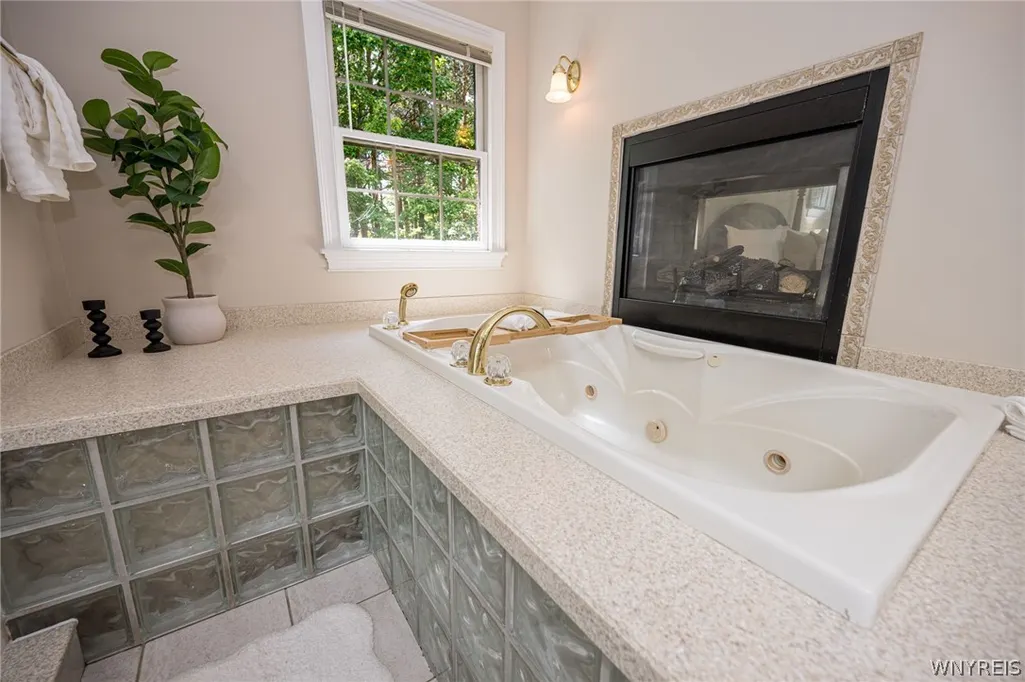
| Interior Amenities | BreakfastBar,CeilingFans,CathedralCeilings,CentralVacuum,Den,SeparateFormalDiningRoom,EntranceFoyer,EatInKitchen,SeparateFormalLivingRoom,GraniteCounters,GreatRoom,HomeOffice,JettedTub,KitchenIsland, |
|---|---|
| Basement | ExteriorEntry,Full,WalkUpAccess,SumpPump |
| Flooring | Carpet,Hardwood,LuxuryVinyl,Marble,Varies |
| Total Fireplaces | 2 |
| Total Stories | 2 |
| Basement (Y/N) | Yes |
| Air Conditioning Y/N | Yes |
| Heating Y/N | Yes |
| Window Features | Skylights |
| Fireplace Y/N | Yes |
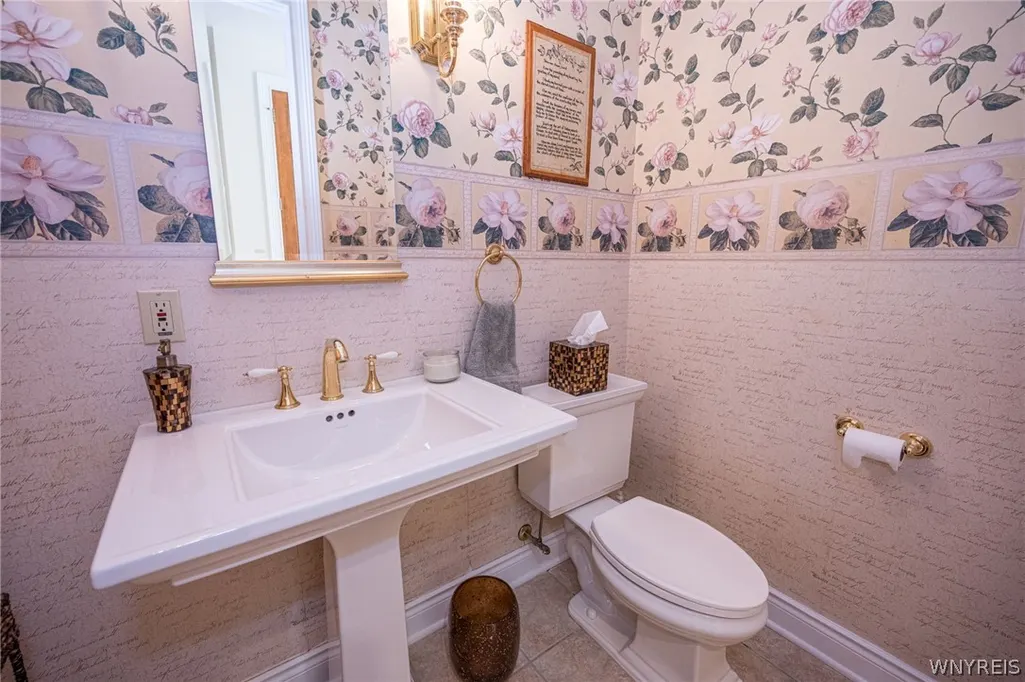
| Half Baths | 1 |
| Laundry Features | MainLevel |
| Total Bedrooms | 4 |
| Main Level Bathrooms | 1 |
| Total Baths | 4 |
Exterior Features
| Exterior Amenities | ConcreteDriveway,FullyFenced,Patio,PrivateYard,SeeRemarks |
|---|---|
| Fencing | Full |
| Parking Features | Attached,Electricity,Garage,WaterAvailable,GarageDoorOpener |
| Lot Features | CulDeSac,IrregularLot,ResidentialLot,Secluded,Wooded |
| Water Source | Connected,Public |
| Lot Size Area | 5.6 |
| Foundation Details | Poured |
| Building Area Total | 4259.0 |
| Lot Dimensions | 65X889 |
| Lot Size Acres | 5.6 |
| Waterfront Y/N | No |
| Door Features | SlidingDoors |
| Road Frontage Type | CityStreet |
Amenities
- Foreclosure
- Views
- Short Sale
- New Construction
- Adult 55+
- Lease To Own
- No HOA Fees
- Furnished
- Primary On Main
- Air Conditioning
- Seller Finance
- Green
- Fixer Upper
- Horse
- Golf
- Fireplace
- Deck
- Garage
- Basement
- Pool
Property vs Single Family Average in 14059
Price
Taxes
Year Built
Visits
 The Greater Syracuse Association of REALTORS ®: The data relating to real estate on this web site comes in part from the Internet Data Exchange (IDX) Program of the CNYIS, powered by CNYIS. Real estate listings held by firms other than Berkshire Hathaway HomeServices Zambito, REALTORS® - Medina, are marked with the IDX logo and detailed information about them includes the Listing Broker's Firm Name. All information deemed reliable but not guaranteed and should be independently verified. All properties
 The data relating to real estate on this web site comes in part from the Internet Data Exchange (IDX) Program of NYSAMLS. Real estate listings held by firms other than Berkshire Hathaway HomeServices Zambito, REALTORS® - Medina, are marked with the IDX logo and detailed information about them includes the Listing Brokers Firm Name.
Disclaimer: All information deemed reliable but not guaranteed and should be independently verified. All properties are subject to prior sale, change or withdrawal.
The data relating to real estate on this web site comes in part from the Internet Data Exchange (IDX) Program of NYSAMLS. Real estate listings held by firms other than Berkshire Hathaway HomeServices Zambito, REALTORS® - Medina, are marked with the IDX logo and detailed information about them includes the Listing Brokers Firm Name.
Disclaimer: All information deemed reliable but not guaranteed and should be independently verified. All properties are subject to prior sale, change or withdrawal.
