
Open House Sun, Sep 13th 11:00 AM - 01:00 PM
Address
8952 Michael Douglas Drive, Clarence, NY
Price
$ 579,900
Property Attributes
- MLS#B1713242
- TypeSingle Family
- Listing Status Active
- CountyERIE
- CityClarence
- AreaClarence
- NeighborhoodStayclare
- Zip14032
- StyleColonial,TwoStory
- Year Built1999
- Taxes$ 7779
- Price$ 579,900
- Bedrooms4
- Full Bathrooms2
- Half Bathrooms1
- Sqr Footage2303
- Lot Size0.34 Acres
Data Source:
Central New York Information Services (CNYIS)
Property Description
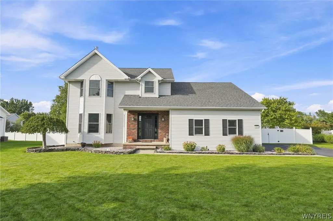
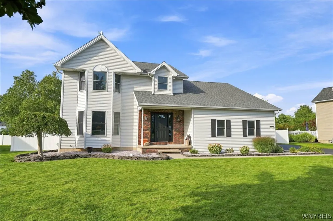
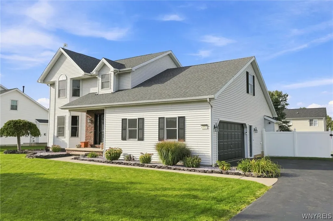
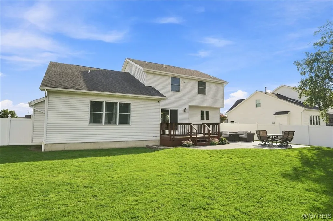
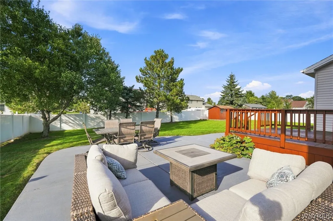
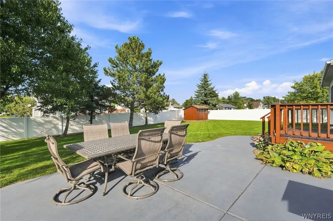
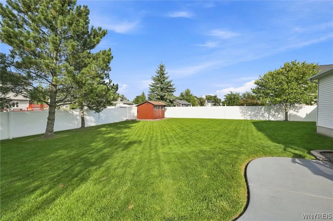
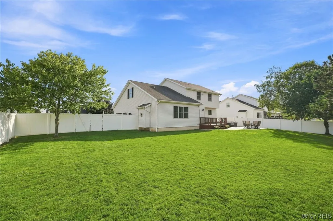
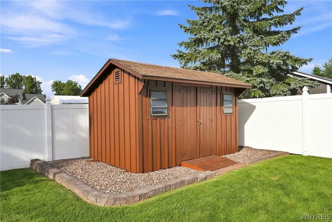
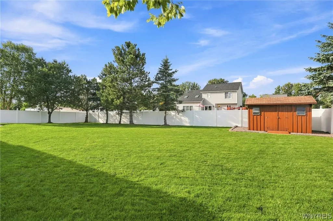
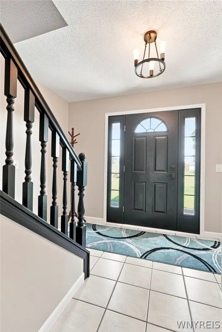
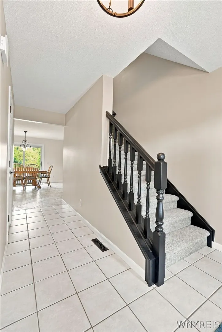
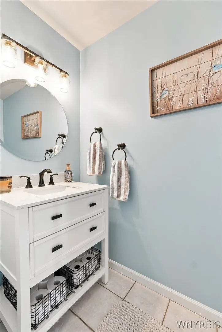
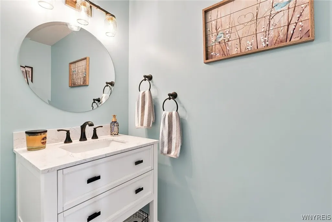
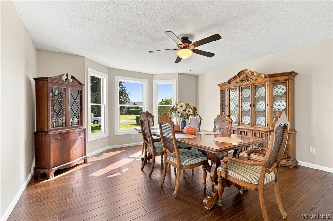
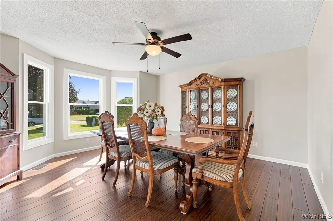
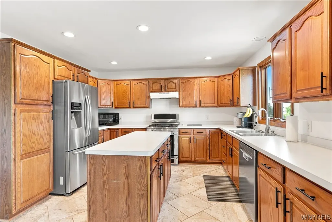
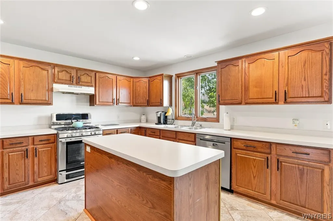
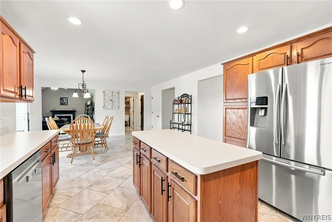
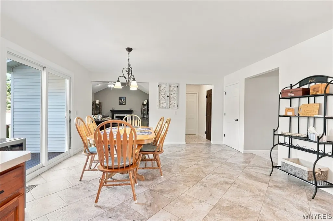
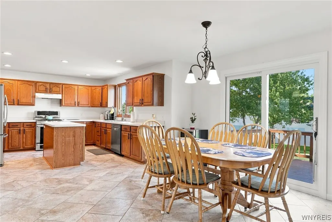
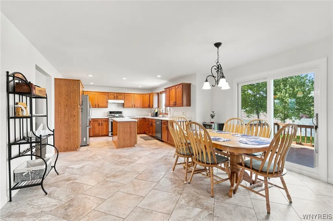
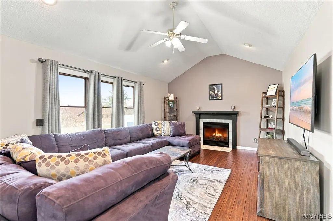
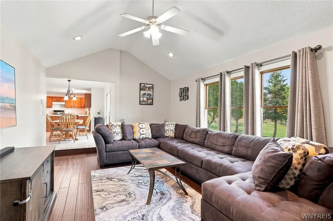
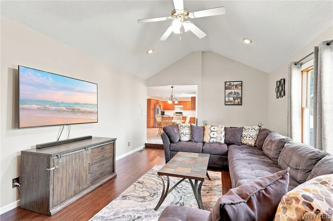
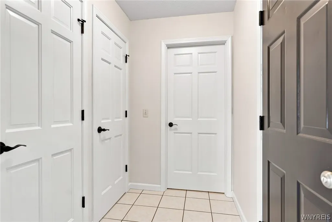
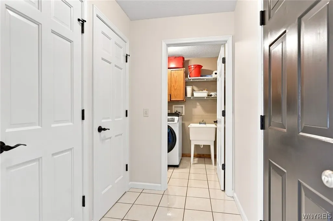
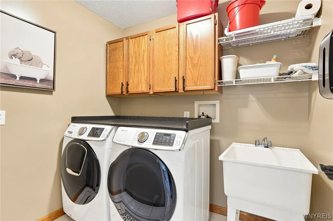
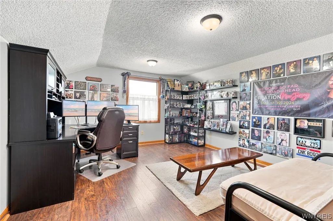
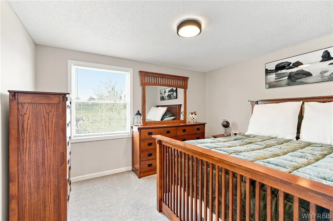
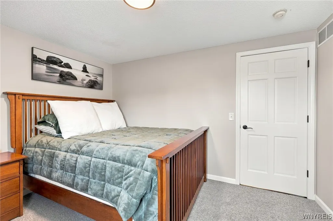
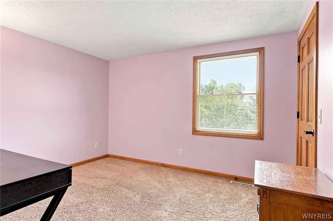
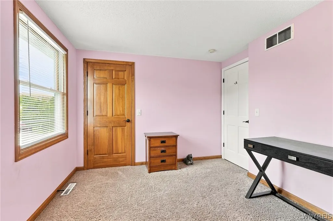
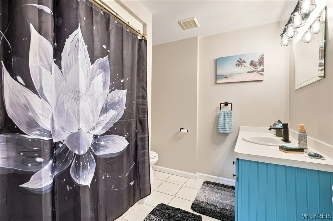
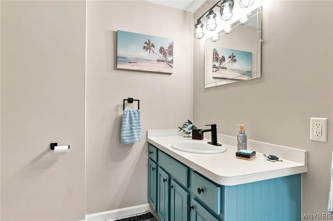
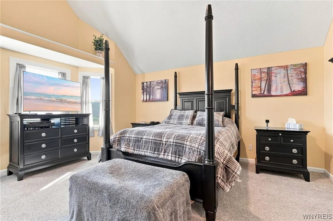
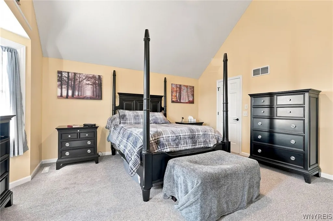
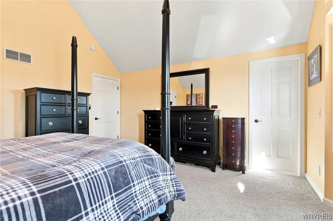
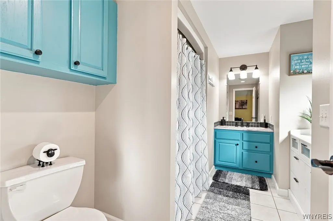
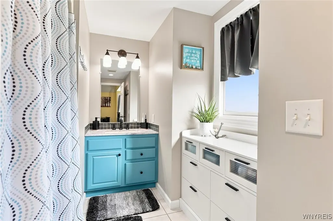
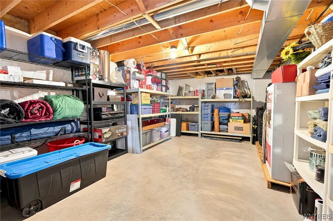
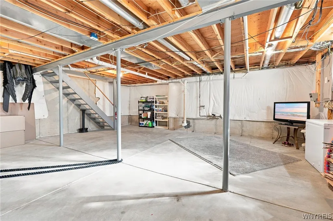
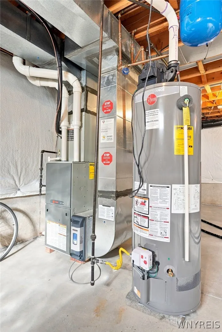
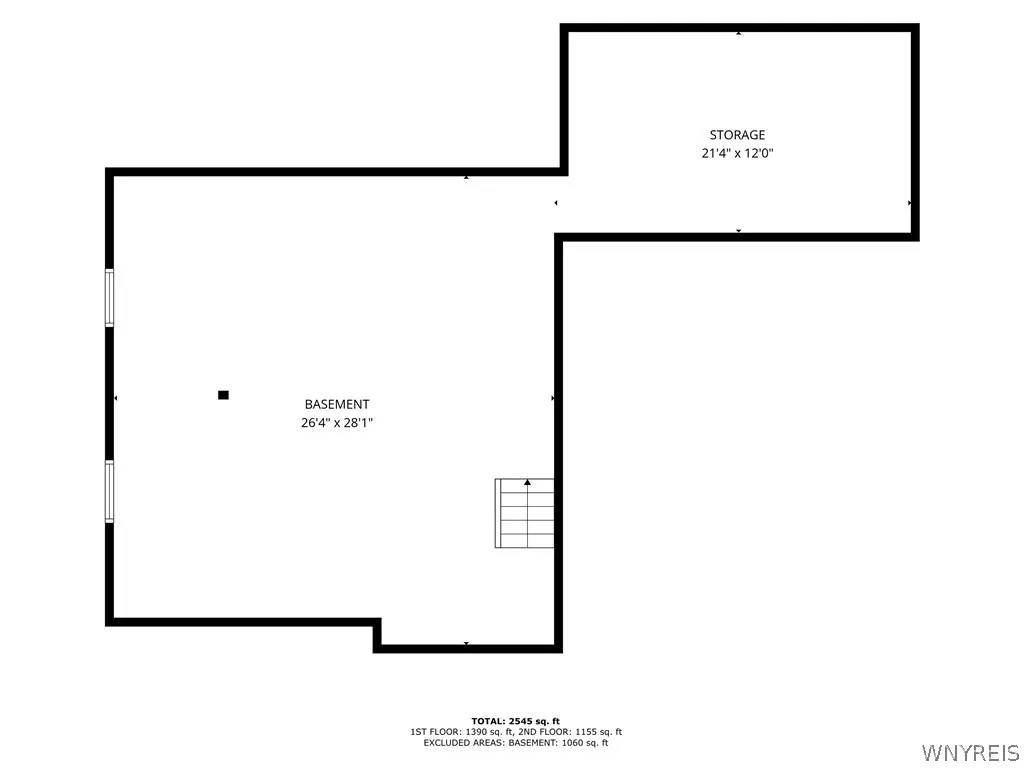
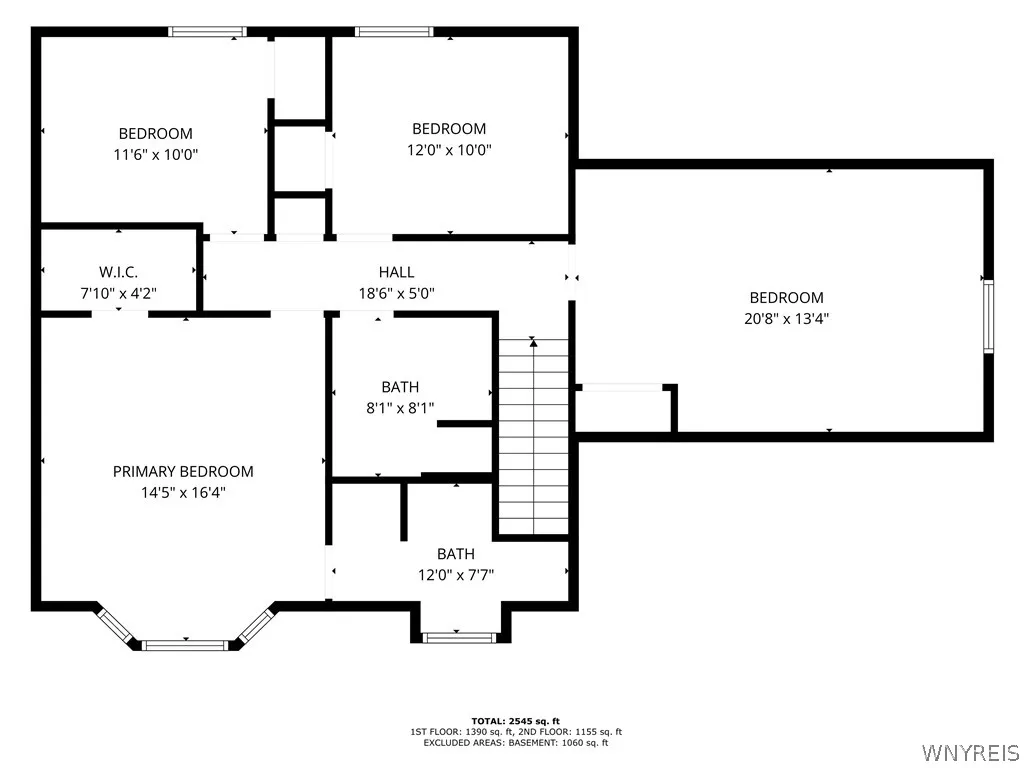
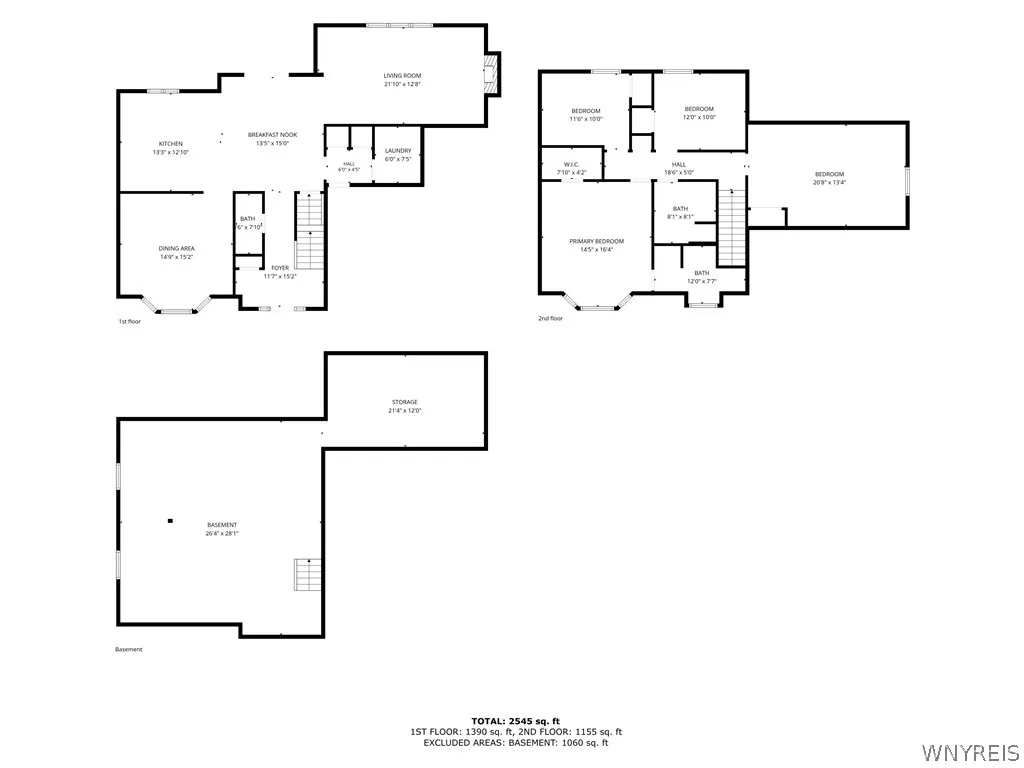
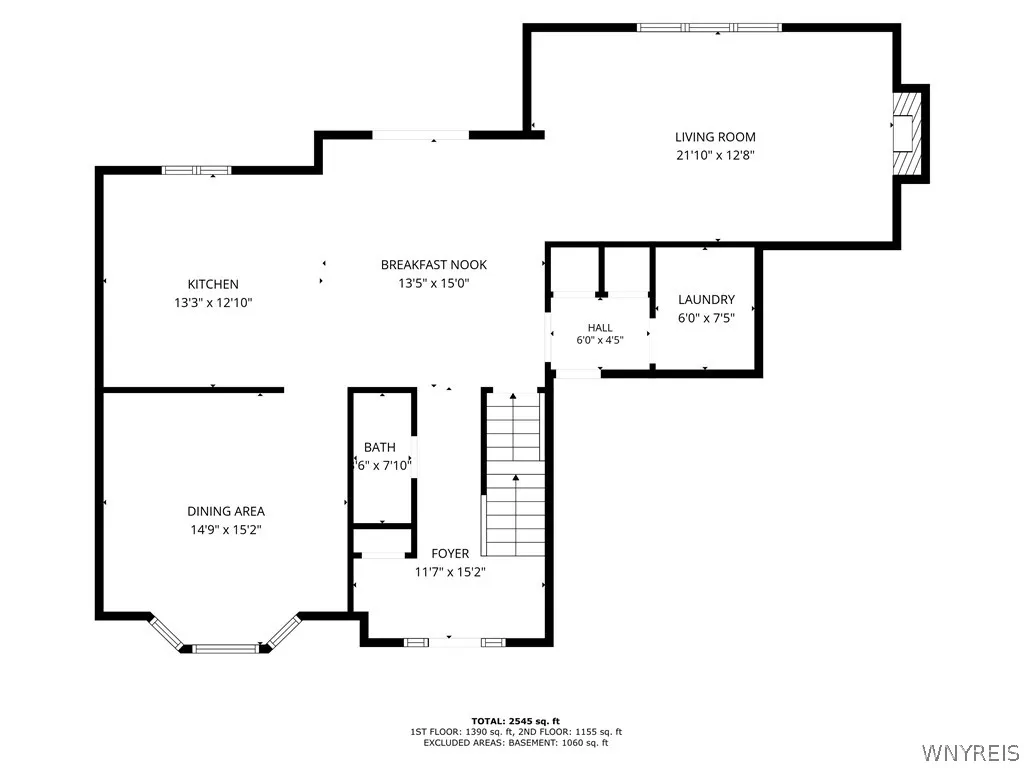
Welcome to this spotless and beautifully maintained 4-bedroom, 2.5-bath Colonial nestled in a sought-after Clarence neighborhood! From the moment you step inside, you’ll appreciate the spacious layout, thoughtful updates, and pride of ownership throughout. This central-entrance Colonial features a welcoming foyer, generous closet space, and an abundance of natural light. The first floor offers a large eat-in kitchen with center island and newly installed ceramic tile flooring, opening to the family room with a cozy gas fireplace and features gorgeous newly installed bamboo flooring . The front room, highlighted by beautiful bow windows, offers flexibility as either a formal living room or dining area where the bamboo flooring carries over. A convenient first-floor laundry and updated half bath complete the main level. Upstairs, you’ll find four generously sized bedrooms, including a spacious primary suite with vaulted ceilings and an updated en-suite bath. The additional bedrooms offer plenty of space for family, guests, or a home office. Enjoy the outdoors from the beautiful deck overlooking the spacious, private yard with vinyl fencing, plus a lower-level concrete patio—perfect for relaxing, entertaining, or enjoying the seasons. The basement provides abundant storage and flexible additional space that can be used for a home office, workout area, playroom, or whatever best suits your needs. Numerous updates include most interior rooms freshly painted in 2026, new hot water tank (2026), new sewer line from the house to the street (2026), new sump pump (2026) new garage man door, new slider door to the deck, and all-new Pella windows in the front of the home. Furnace/AC replaced in 2012, and the roof is approximately 10 years old. Don’t miss the opportunity to make this move-in-ready Clarence Colonial your new home! Open Houses: Saturday, 9/12 from 1–3 PM and Sunday, 9/13 from 11 AM–1 PM. Offers are due Thursday, 9/17 at noon.
| Price History | |
|---|---|
| 9/10/2026 | Listed $579,900 |
General Features
| Sewer | Connected |
|---|---|
| Heating | Gas,ForcedAir |
| Cooling | CentralAir |
| Utilities | SewerConnected,WaterConnected |
| Possession | CloseOfEscrow |
| Appliances | ConvectionOven,Dishwasher,GasCooktop,Disposal,GasWaterHeater,Refrigerator |
| Garage Spaces | 2.5 |
| Patio/Porch Features | Patio |
| Architectural Style | Colonial,TwoStory |
| Construction Materials | Brick,VinylSiding |
| School District | Clarence |
| Year Built | 1999 |
| Stories Count | 2 |
| Township | Not Applicable |
| Levels | Two |
| Property Subtype | SingleFamilyResidence |
| Community Features | TrailsPaths |
| County | Erie |
| Property Type | Residential |
| Attached Garage | Yes |
| Subdivision Name | Stayclare |
| Garage Y/N | Yes |
| Other Structures | Sheds,Storage |
| Total Rooms | 9 |
| Full Baths | 2 |
| Status | Active |
| City | Clarence |
| Senior Community Y/N | No |
| High School District | Clarence |
| MLS Area | Clarence-143200 |
| Lot Size Units | Acres |
| Lot Size Square Feet | 14810.0 |
| Year Built Details | Existing |
| Tax Annual Amount | 7779.0 |
| Property Condition | Resale |
| Virtual Tour | https://listings.threesixtyviews.net/sites/rdvoakng/unbranded |
| Standard Status | Active |
| Middle/Junior School District | Clarence |
| Elementary School District | Clarence |
| Tax Assessed Value | 475000 |
| TaxOtherAnnualAssessmentAmount | 0.0 |
| Tax Lot | 34 |
Interior Features
| Interior Amenities | SeparateFormalDiningRoom,EntranceFoyer,EatInKitchen,GreatRoom,CountryKitchen,KitchenIsland,BathInPrimaryBedroom |
|---|---|
| Basement | Full |
| Flooring | Carpet,LuxuryVinyl,Tile,Varies |
| Total Fireplaces | 1 |
| Total Stories | 2 |
| Basement (Y/N) | Yes |
| Air Conditioning Y/N | Yes |
| Heating Y/N | Yes |
| Fireplace Y/N | Yes |
| Half Baths | 1 |
| Laundry Features | MainLevel |
| Total Bedrooms | 4 |
| Main Level Bathrooms | 1 |
| Total Baths | 3 |
Exterior Features
| Exterior Amenities | BlacktopDriveway,FullyFenced,Patio |
|---|---|
| Fencing | Full |
| Parking Features | Attached,Garage,GarageDoorOpener |
| Lot Features | Rectangular,RectangularLot,ResidentialLot |
| Water Source | Connected,Public |
| Lot Size Area | 0.34 |
| Foundation Details | Poured |
| Building Area Total | 2303.0 |
| Lot Dimensions | 100X150 |
| Lot Size Acres | 0.34 |
| Waterfront Y/N | No |
| Road Frontage Type | CityStreet |
Amenities
- Foreclosure
- Views
- Short Sale
- New Construction
- Adult 55+
- Lease To Own
- No HOA Fees
- Furnished
- Primary On Main
- Air Conditioning
- Seller Finance
- Green
- Fixer Upper
- Horse
- Golf
- Fireplace
- Deck
- Garage
- Basement
- Pool
Property vs Single Family Average in 14032
Price
Taxes
Year Built
Visits
 The Greater Syracuse Association of REALTORS ®: The data relating to real estate on this web site comes in part from the Internet Data Exchange (IDX) Program of the CNYIS, powered by CNYIS. Real estate listings held by firms other than Berkshire Hathaway HomeServices Zambito, REALTORS® - Medina, are marked with the IDX logo and detailed information about them includes the Listing Broker's Firm Name. All information deemed reliable but not guaranteed and should be independently verified. All properties
 The data relating to real estate on this web site comes in part from the Internet Data Exchange (IDX) Program of NYSAMLS. Real estate listings held by firms other than Berkshire Hathaway HomeServices Zambito, REALTORS® - Medina, are marked with the IDX logo and detailed information about them includes the Listing Brokers Firm Name.
Disclaimer: All information deemed reliable but not guaranteed and should be independently verified. All properties are subject to prior sale, change or withdrawal.
The data relating to real estate on this web site comes in part from the Internet Data Exchange (IDX) Program of NYSAMLS. Real estate listings held by firms other than Berkshire Hathaway HomeServices Zambito, REALTORS® - Medina, are marked with the IDX logo and detailed information about them includes the Listing Brokers Firm Name.
Disclaimer: All information deemed reliable but not guaranteed and should be independently verified. All properties are subject to prior sale, change or withdrawal.
