
Waterfront - New Construction

Address
Lot 5f Hamilton Way, Schroeppel, NY
Price
$ 576,580
Property Attributes
- MLS#S1696905
- TypeSingle Family
- Listing Status Active
- CountyOSWEGO
- CitySchroeppel
- AreaSchroeppel
- NeighborhoodHamilton Estates
- Zip13135
- StyleTwoStory,Transitional
- Year Built2026
- Price$ 576,580
- Bedrooms3
- Full Bathrooms2
- Half Bathrooms1
- Lot Size2.86 Acres
Data Source:
Central New York Information Services (CNYIS)
Property Description
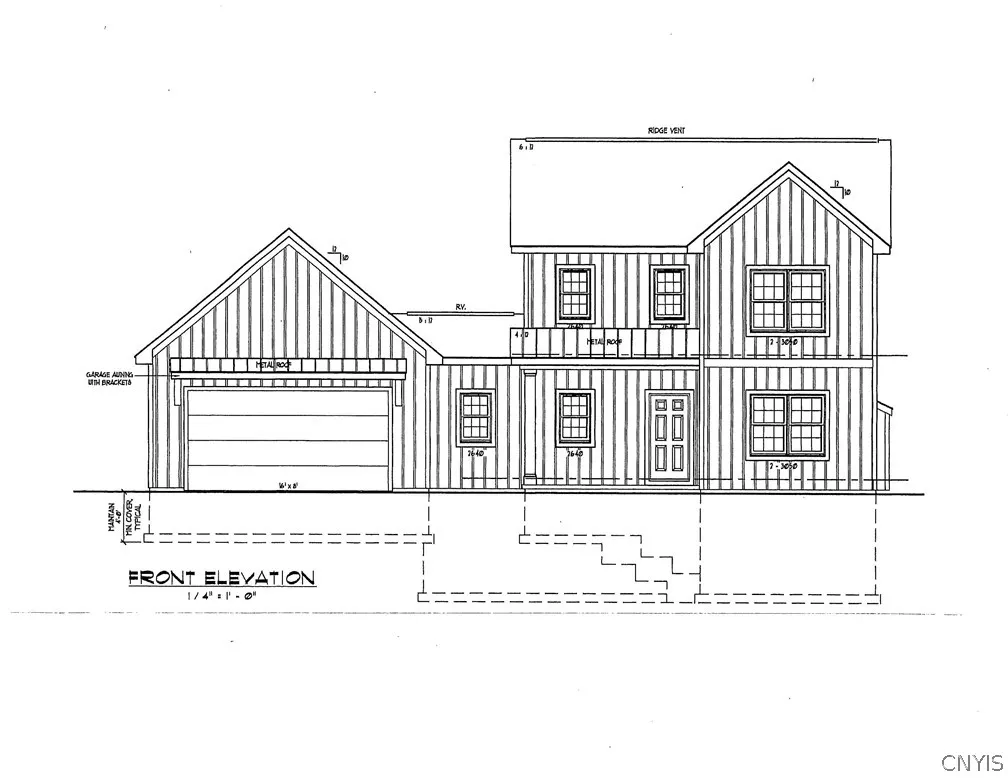
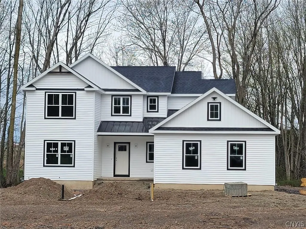
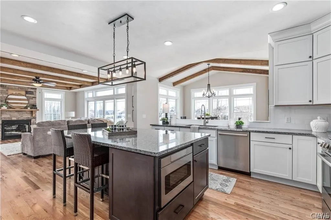
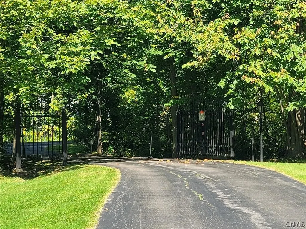
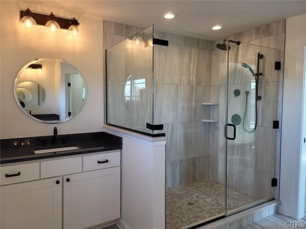
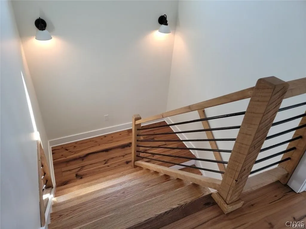
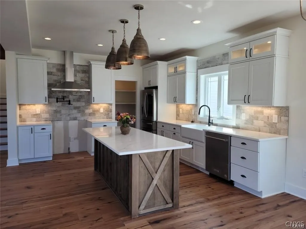
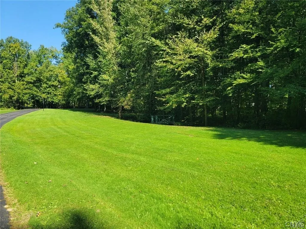
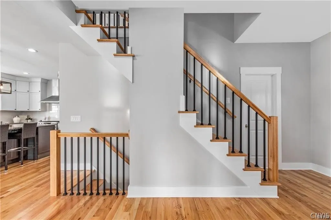
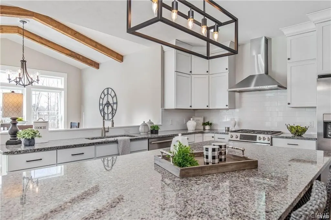
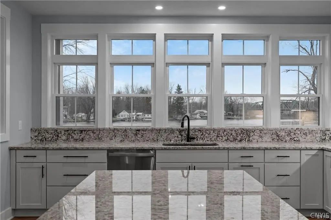
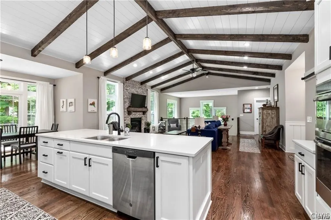
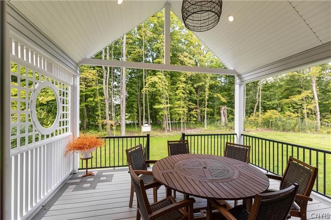
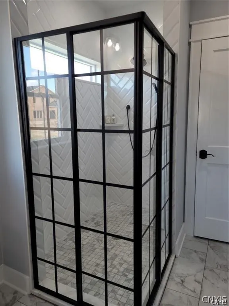
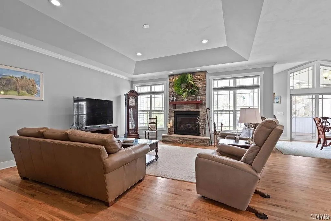
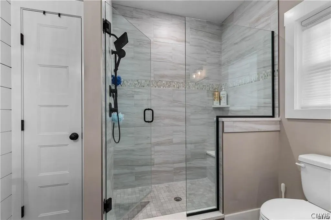
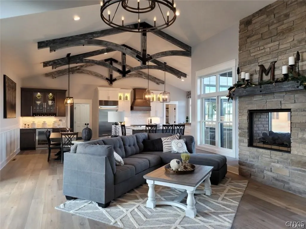
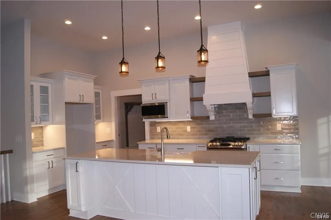
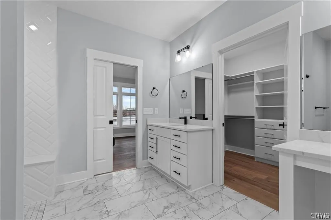
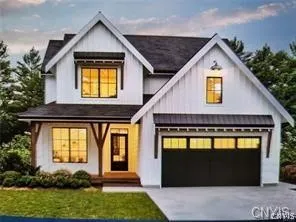
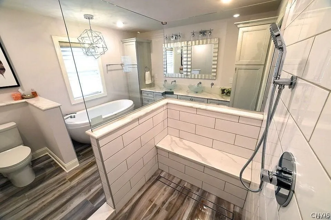
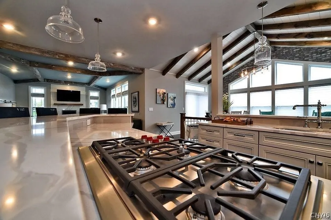
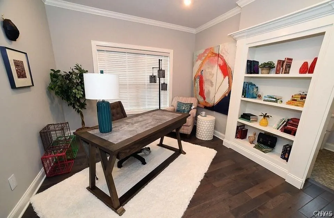
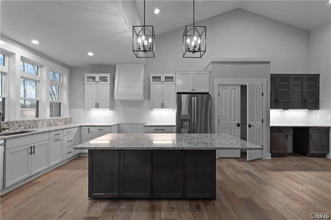
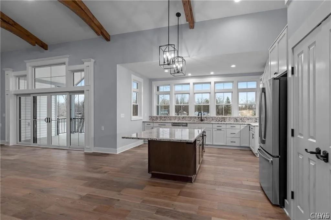
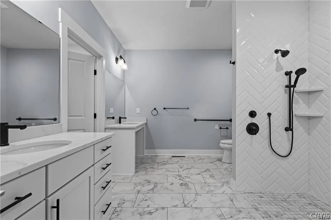
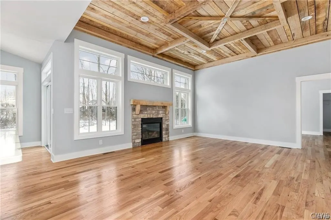
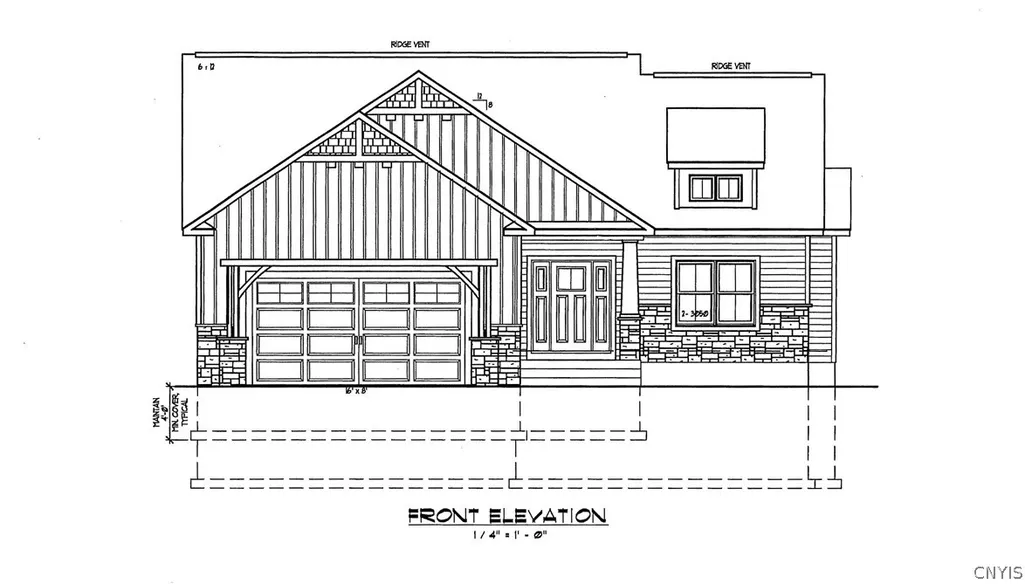
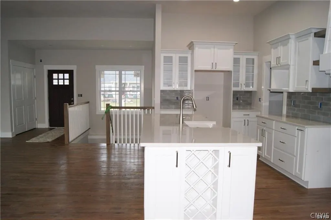
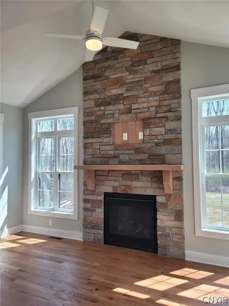
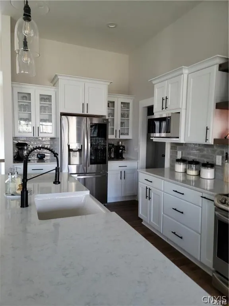
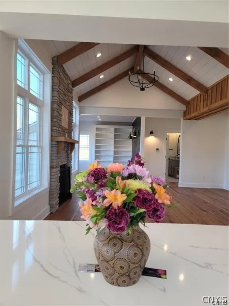
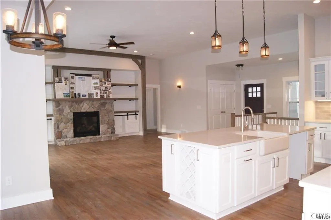
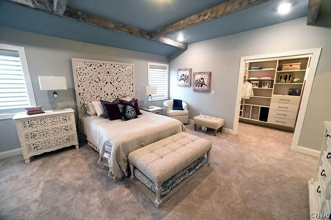
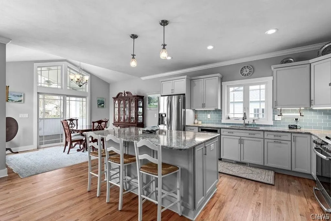
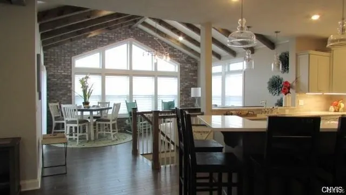
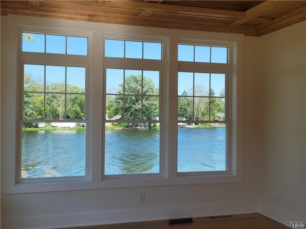
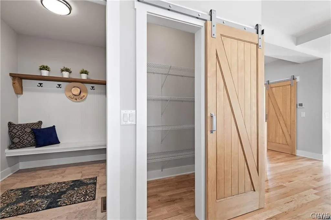
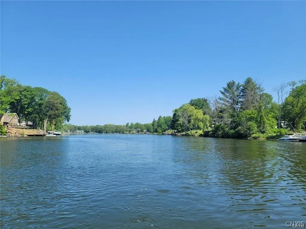
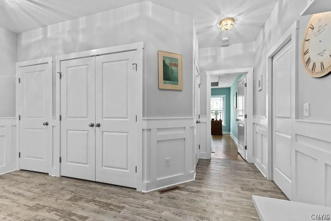
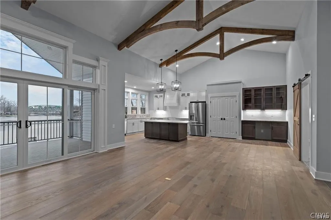
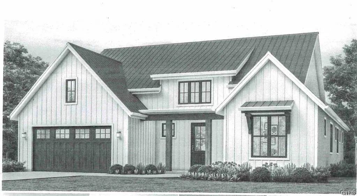
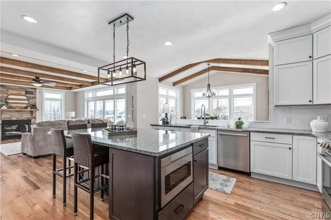
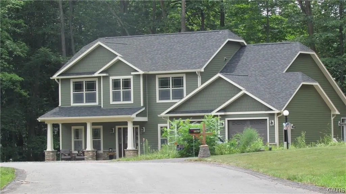
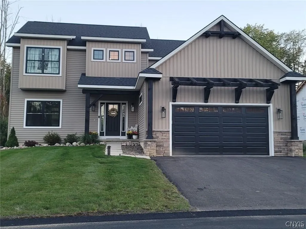
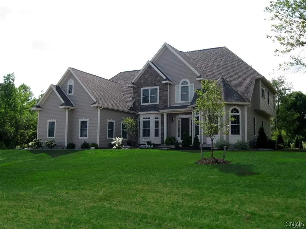
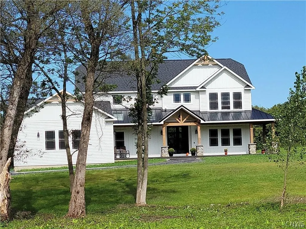
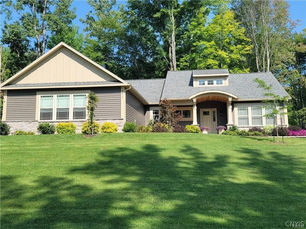
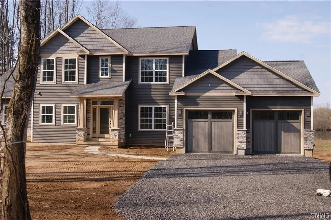
WELCOME TO HAMILTON ESTATES. GATED ENTRY SETS THE TONE ON TRULY MAJESTIC PRIVATE AND WOODED SETTING WITH FINAL ESTATE-LIKE HOMESITE 2.86 ACRES AVAILABLE.O HOMES TO BE BUILT BY SCOTT MERLE BUILDERS. HOME WILL BE DESIGNED AROUND "HOW YOU LIVE YOU." WHETHER YOUR NEED IS A ONE-STORY RANCH, 1.5 STORY HYBRID OR 2 STORY DESIGN WE DO IT ALL. PICTURES SHOWN ARE EXAMPLES OF SOME PAST HOME/FEATURES THAT COULD BE INCORPORATED. FINAL PRICING WILL BE DETERMINED BY DESIGN AND FEATURES SELECTED. PRICING IN HAMILTON ESTATES WILL BE STARTING IN THE LOW 500'S. CURRENTLY BUILDING ON AND OFF SITE, YOUR LOT OR OURS, AS WELL AS WATERFRONT LOCATIONS ON THE SENECA, OSWEGO AND ONEIDA RIVERS. INITIAL HOME PLANNED IS A 3 BEDROOM 2 1/2 BATH OPEN CONCEPT DESIGN W/ STUDY. MAJESTIC VIEWS FROM EVERY CORNER.... THE ABILITY TO CREATE YOUR NEW HOME IS ENDLESS. WHETHER YOU PREFER BEAMWORK, COVERED PORCHES, 3 CAR GARAGES, AND SO MUCH MORE THESE HOMESITES MAKE YOUR DREAM HOME REALITY. PICTURES SHOWN ARE EXAMPLES OF DIFFERENT STYLES AND FINISHES. FINAL HOME AND PRICING WILL BE BASED ON YOUR SELECTIONS AND DESIGN WANTS AND NEEDS.
| Elementary School | Middle School | High School |
|---|---|---|
| Michael A Maroun Elementary | Emerson J Dillon Middle | John C Birdlebough High |
| Price History | |
|---|---|
| 7/24/2026 | Listed $576,580 |
General Features
| Sewer | SepticTank |
|---|---|
| Heating | Propane,ForcedAir |
| Cooling | CentralAir |
| Utilities | CableAvailable,HighSpeedInternetAvailable |
| Possession | CloseOfEscrow |
| Roof | Asphalt |
| Appliances | Dishwasher,ElectricWaterHeater,FreeStandingRange,Microwave,Oven,PropaneWaterHeater |
| HOA Fee | 0.0 |
| Garage Spaces | 2.0 |
| Architectural Style | TwoStory,Transitional |
| Construction Materials | AtticCrawlHatchwaysInsulated,BlownInInsulation,VinylSiding,PexPlumbing |
| School District | Phoenix |
| Year Built | 2026 |
| Electric | CircuitBreakers |
| Stories Count | 2 |
| Township | Not Applicable |
| Levels | Two |
| Property Subtype | SingleFamilyResidence |
| Accessibility | AccessibleDoors |
| County | Oswego |
| New Construction | Yes |
| Property Type | Residential |
| Association Amenities | None |
| Attached Garage | Yes |
| Energy Efficient | Appliances,Hvac,Lighting,Windows |
| Subdivision Name | HAMILTON ESTATES |
| Garage Y/N | Yes |
| Total Rooms | 6 |
| Full Baths | 2 |
| Status | Active |
| Directions | FROM CLAY ROUTE 57 NORTH OF 3 RIVERS BRIDGE CONTINUE @ MILE TO HOAG ROAD TURN RIGHT THEN CONTINUE TO HAMILTON ESATES AND HAMILTON WAY 1/3 MILE UP ON YOUR RIGHT OR FROM PHOENIX,SOUTH ON 57 TO HOAG ROA |
| High School | John C Birdlebough High |
| City | Schroeppel |
| Senior Community Y/N | No |
| High School District | Phoenix |
| MLS Area | Schroeppel-355489 |
| Lot Size Units | Acres |
| Elementary School | Michael A Maroun Elementary |
| Year Built Details | To Be Built |
| Tax Annual Amount | 0.0 |
| Middle/Junior High School | Emerson J Dillon Middle |
| Property Condition | ToBeBuilt |
| Virtual Tour | https://www.propertypanorama.com/instaview/syr/S1696905 |
| Standard Status | Active |
| Middle/Junior School District | Phoenix |
| Elementary School District | Phoenix |
| TaxOtherAnnualAssessmentAmount | 0.0 |
| Tax Lot | 5 |
| Virtual Tour | https://www.propertypanorama.com/instaview-tour/syr/S1696905 |
Interior Features
| Interior Amenities | BreakfastArea,CeilingFans,Den,EntranceFoyer,EatInKitchen,GraniteCounters,KitchenIsland,SlidingGlassDoors,BathInPrimaryBedroom |
|---|---|
| Basement | Full,SumpPump |
| Flooring | Carpet,CeramicTile,Hardwood,Varies |
| Total Fireplaces | 1 |
| Total Stories | 2 |
| Basement (Y/N) | Yes |
| Air Conditioning Y/N | Yes |
| Heating Y/N | Yes |
| Fireplace Y/N | Yes |
| Half Baths | 1 |
| Laundry Features | MainLevel |
| Total Bedrooms | 3 |
| Main Level Bathrooms | 1 |
| Total Baths | 3 |
Exterior Features
| Exterior Amenities | GravelDriveway |
|---|---|
| Parking Features | Attached,Garage |
| Lot Features | IrregularLot,Wooded |
| Water Source | Well |
| Lot Size Area | 2.86 |
| Foundation Details | Block |
| Lot Dimensions | 325X289 |
| Lot Size Acres | 2.86 |
| Waterfront Y/N | No |
| Door Features | SlidingDoors |
| Builder Model | Scott Merle Builders |
Amenities
- Foreclosure
- Views
- Short Sale
- New Construction
- Adult 55+
- Lease To Own
- No HOA Fees
- Furnished
- Primary On Main
- Air Conditioning
- Seller Finance
- Green
- Fixer Upper
- Horse
- Golf
- Fireplace
- Deck
- Garage
- Basement
- Pool
Property vs Single Family Average in 13135
Price
Year Built
Visits
 The Greater Syracuse Association of REALTORS ®: The data relating to real estate on this web site comes in part from the Internet Data Exchange (IDX) Program of the CNYIS, powered by CNYIS. Real estate listings held by firms other than Berkshire Hathaway HomeServices Zambito, REALTORS® - Medina, are marked with the IDX logo and detailed information about them includes the Listing Broker's Firm Name. All information deemed reliable but not guaranteed and should be independently verified. All properties
 The data relating to real estate on this web site comes in part from the Internet Data Exchange (IDX) Program of NYSAMLS. Real estate listings held by firms other than Berkshire Hathaway HomeServices Zambito, REALTORS® - Medina, are marked with the IDX logo and detailed information about them includes the Listing Brokers Firm Name.
Disclaimer: All information deemed reliable but not guaranteed and should be independently verified. All properties are subject to prior sale, change or withdrawal.
The data relating to real estate on this web site comes in part from the Internet Data Exchange (IDX) Program of NYSAMLS. Real estate listings held by firms other than Berkshire Hathaway HomeServices Zambito, REALTORS® - Medina, are marked with the IDX logo and detailed information about them includes the Listing Brokers Firm Name.
Disclaimer: All information deemed reliable but not guaranteed and should be independently verified. All properties are subject to prior sale, change or withdrawal.
