
Views - New Construction - Primary on Main
Address
26 Venita Monet Tr, Ontario, NY
Price
$ 449,000
Property Attributes
- MLS#R1622887
- TypeSingle Family
- Listing Status Active
- CountyWAYNE
- CityOntario
- AreaOntario
- NeighborhoodBenbrook Estates
- Zip14519
- StyleRanch
- Taxes$ 13136
- Price$ 449,000
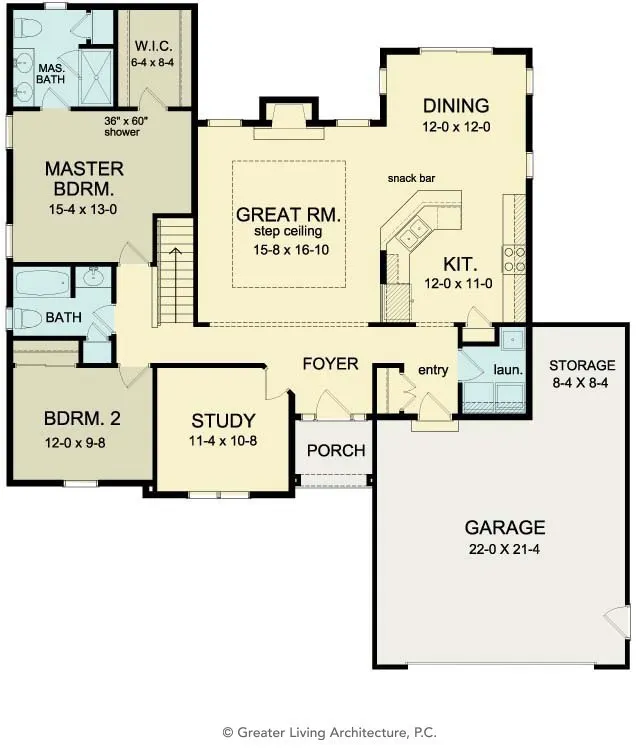
- Bedrooms3
- Full Bathrooms2
- Half Bathrooms0
- Sqr Footage1552
- Lot Size0.28 Acres
Data Source:
Greater Rochester AOR (GRAR)
Property Description
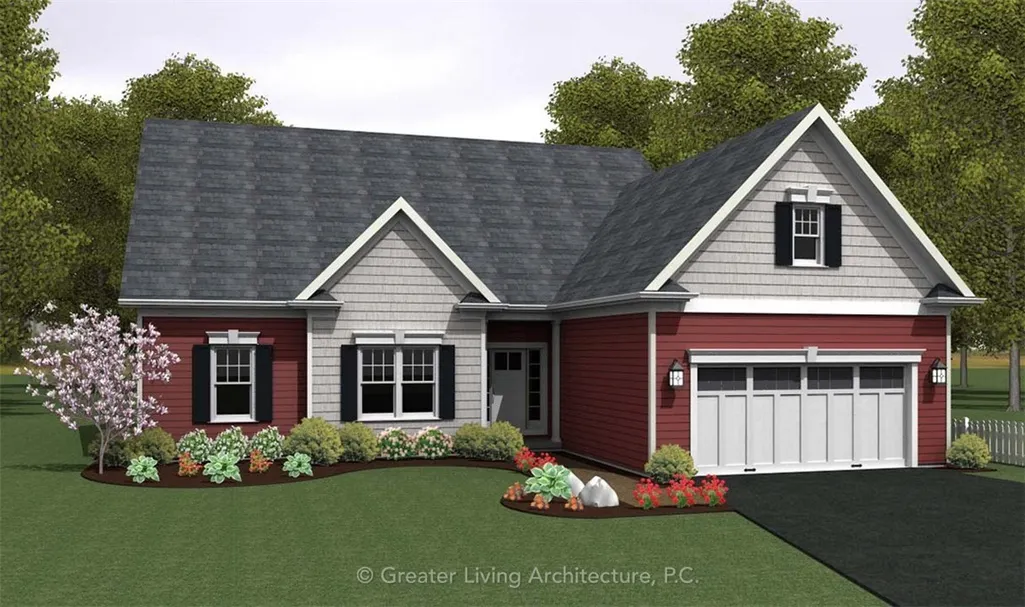
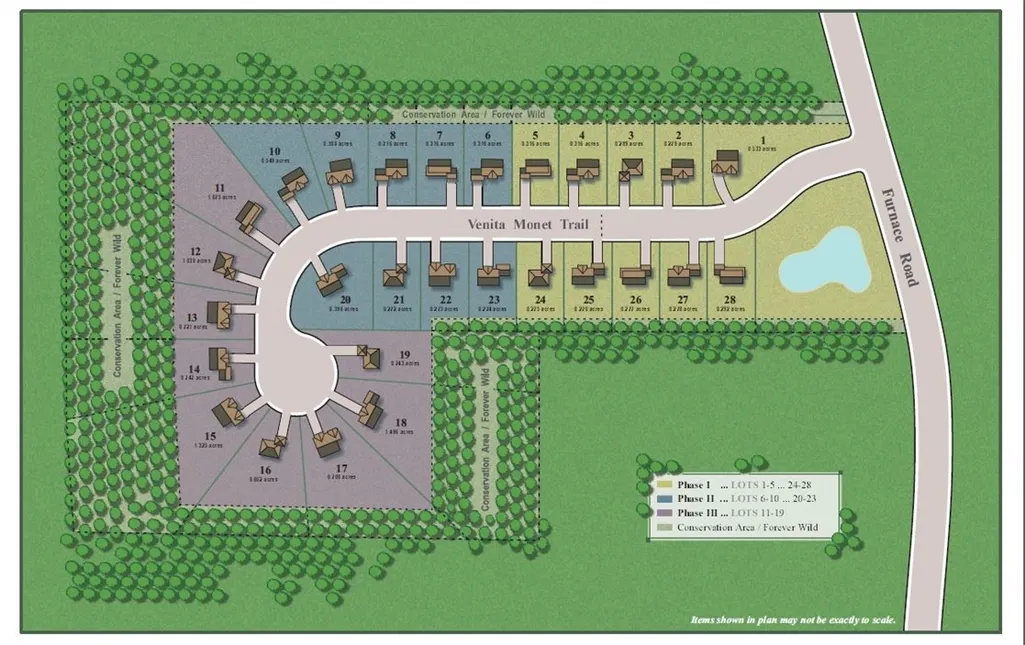
You can build this home designed by Greater Living Architecture or another design of your choice at Benbrook Estates. D'Angelo Building & Design offers superior quality, high efficiency construction and attention to detail! Impressive standard features including Pella windows, central air, gas fireplace, and premium materials throughout. Wooded conservation area at the rear of each lot for privacy. Great location, quiet setting, but just minutes to shopping, Lake Ontario, Bear Creek boat launch & Casey Park Recreation Center. Model home available to view. No HOA fees. Expect to be impressed!
| Elementary School | Middle School | High School |
|---|---|---|
| Ontario Elementary | Wayne Central Middle | Wayne Senior High |
| Price History | |
|---|---|
| 7/15/2025 | Listed $449,000 |
General Features
| Sewer | Connected |
|---|---|
| Heating | Gas,ForcedAir |
| Cooling | CentralAir |
| Utilities | CableAvailable,HighSpeedInternetAvailable,SewerConnected,WaterConnected |
| Possession | CloseOfEscrow |
| Roof | Asphalt |
| Appliances | ExhaustFan,ElectricWaterHeater,Disposal,RangeHood |
| Garage Spaces | 2.0 |
| Architectural Style | Ranch |
| Construction Materials | AtticCrawlHatchwaysInsulated,SprayFoamInsulation,VinylSiding,PexPlumbing |
| School District | Wayne |
| Electric | CircuitBreakers |
| Stories Count | 1 |
| Township | Not Applicable |
| Levels | One |
| Property Subtype | SingleFamilyResidence |
| Accessibility | AccessibilityFeatures |
| County | Wayne |
| New Construction | Yes |
| Property Type | Residential |
| Association Amenities | None |
| Attached Garage | Yes |
| Subdivision Name | Benbrook Estates |
| Garage Y/N | Yes |
| Total Rooms | 6 |
| Full Baths | 2 |
| Status | Active |
| Directions | Route 104 to Furnace Rd,head north on Furnace Rd toward the lake. Venita Monet Trail is north of Kenyon Rd on the west side of Furnace. GPS for model home 2183 Venita Monet Trail,Ontario,14519 |
| High School | Wayne Senior High |
| City | Ontario |
| Senior Community Y/N | No |
| High School District | Wayne |
| MLS Area | Ontario-543400 |
| Lot Size Units | Acres |
| Lot Size Square Feet | 12080.0 |
| Elementary School | Ontario Elementary |
| Year Built Details | To Be Built |
| Tax Annual Amount | 13136.0 |
| Middle/Junior High School | Wayne Central Middle |
| Property Condition | ToBeBuilt |
| Standard Status | Active |
| Middle/Junior School District | Wayne |
| Elementary School District | Wayne |
| Tax Assessed Value | 449900 |
| TaxOtherAnnualAssessmentAmount | 0.0 |
| Tax Lot | 26 |
Interior Features
| Interior Amenities | BreakfastBar,GraniteCounters,GreatRoom,Other,SeeRemarks,SlidingGlassDoors,BedroomOnMainLevel,MainLevelPrimary,PrimarySuite,ProgrammableThermostat |
|---|---|
| Basement | EgressWindows,Full,SumpPump |
| Flooring | CeramicTile,LuxuryVinyl,Varies |
| Total Fireplaces | 1 |
| Total Stories | 1 |
| Basement (Y/N) | Yes |
| Air Conditioning Y/N | Yes |
| Heating Y/N | Yes |
| Window Features | ThermalWindows |
| Fireplace Y/N | Yes |
| Laundry Features | MainLevel |
| Total Bedrooms | 3 |
| Main Level Bedrooms | 3 |
| Main Level Bathrooms | 2 |
| Total Baths | 2 |
Exterior Features
| Exterior Amenities | BlacktopDriveway |
|---|---|
| Parking Features | Attached,Garage |
| Lot Features | Rectangular,RectangularLot,ResidentialLot |
| Water Source | Connected,Public |
| Lot Size Area | 0.28 |
| Foundation Details | Block |
| Building Area Total | 1552.0 |
| Lot Dimensions | 80X151 |
| Lot Size Acres | 0.28 |
| Waterfront Y/N | No |
| Door Features | SlidingDoors |
| Road Frontage Type | CityStreet |
| Builder Model | DAngelo Bldg & Design |
Amenities
- Foreclosure
- Views
- Short Sale
- New Construction
- Adult 55+
- Lease To Own
- No HOA Fees
- Furnished
- Primary On Main
- Air Conditioning
- Seller Finance
- Green
- Fixer Upper
- Horse
- Golf
- Fireplace
- Deck
- Garage
- Basement
- Pool
Property vs Single Family Average in 14519
Price
Taxes
Visits
 The Greater Syracuse Association of REALTORS ®: The data relating to real estate on this web site comes in part from the Internet Data Exchange (IDX) Program of the CNYIS, powered by CNYIS. Real estate listings held by firms other than Berkshire Hathaway HomeServices Zambito, REALTORS® - Medina, are marked with the IDX logo and detailed information about them includes the Listing Broker's Firm Name. All information deemed reliable but not guaranteed and should be independently verified. All properties
 The data relating to real estate on this web site comes in part from the Internet Data Exchange (IDX) Program of NYSAMLS. Real estate listings held by firms other than Berkshire Hathaway HomeServices Zambito, REALTORS® - Medina, are marked with the IDX logo and detailed information about them includes the Listing Brokers Firm Name.
Disclaimer: All information deemed reliable but not guaranteed and should be independently verified. All properties are subject to prior sale, change or withdrawal.
The data relating to real estate on this web site comes in part from the Internet Data Exchange (IDX) Program of NYSAMLS. Real estate listings held by firms other than Berkshire Hathaway HomeServices Zambito, REALTORS® - Medina, are marked with the IDX logo and detailed information about them includes the Listing Brokers Firm Name.
Disclaimer: All information deemed reliable but not guaranteed and should be independently verified. All properties are subject to prior sale, change or withdrawal.
