
Price Reduction - Golf Course - Primary on Main
Address
170-174 Griffith Street, Rochester, NY
Price
$ 625,000
Property Attributes
- MLS#R1689387
- TypeSingle Family
- Listing Status Active
- CountyMONROE
- CityRochester
- AreaRochester City
- NeighborhoodWadsworth
- Zip14607
- StyleCoachCarriage,Contemporary,,TwoStory,SeeRemarks
- Year Built1885
- Taxes$ 5088
- Price$ 625,000
- Bedrooms3
- Full Bathrooms2
- Half Bathrooms1
- Sqr Footage3396
- Lot Size0.0413 Acres
Data Source:
Greater Rochester AOR (GRAR)
Property Description
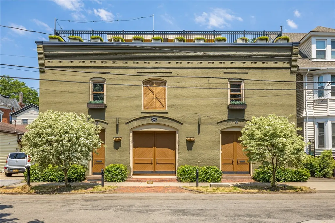
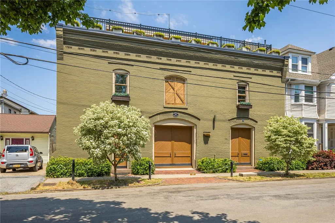
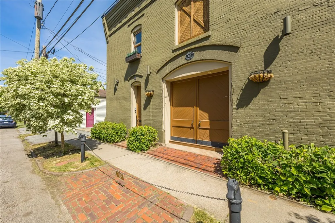
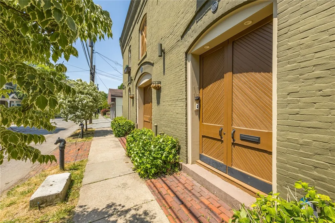
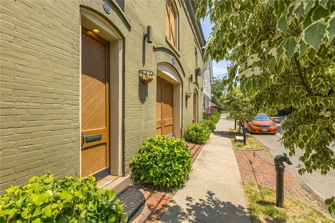
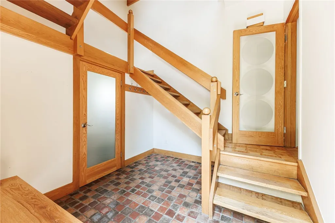
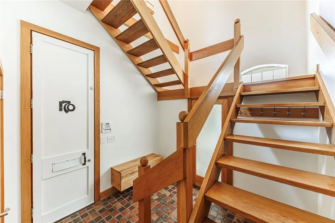
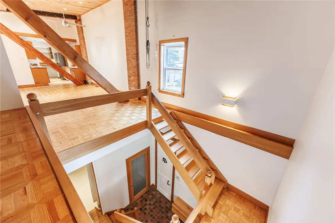
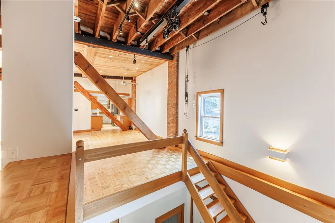
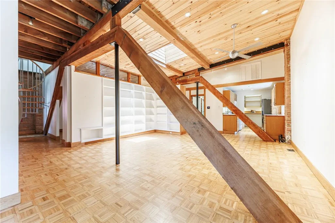
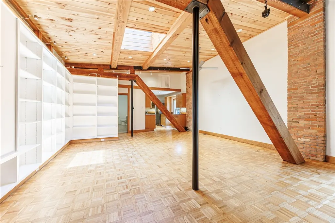
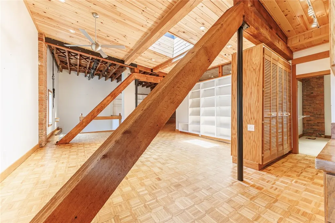
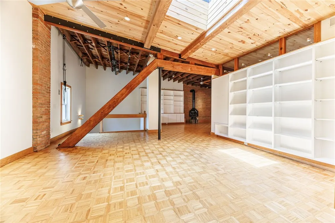
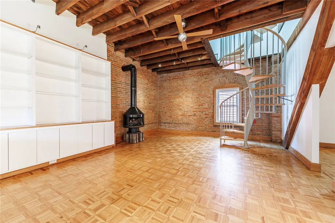
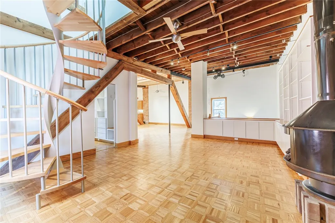
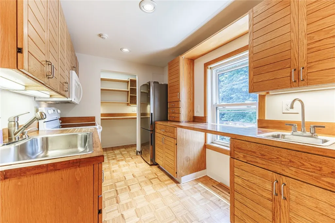
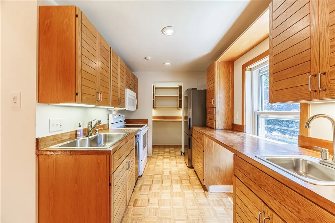
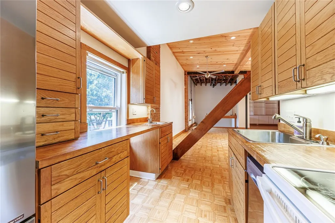
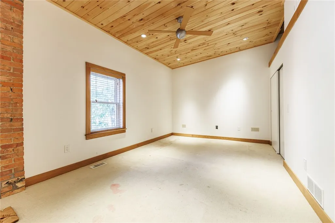
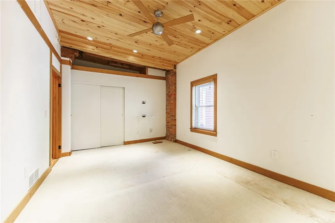
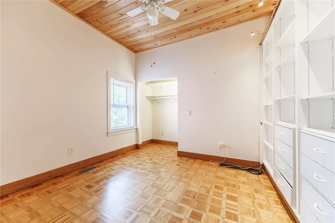
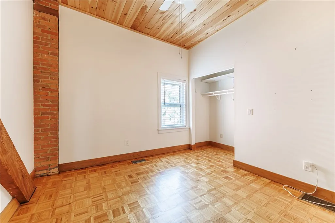
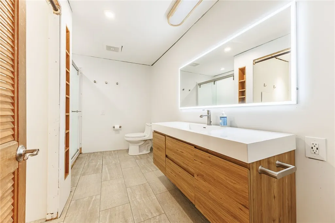
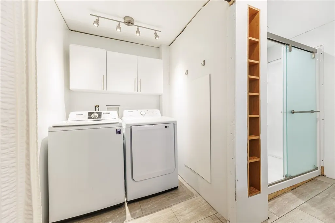
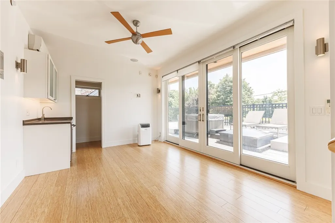
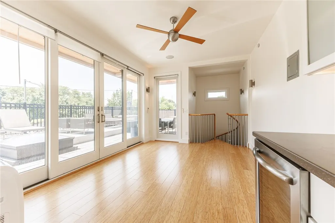
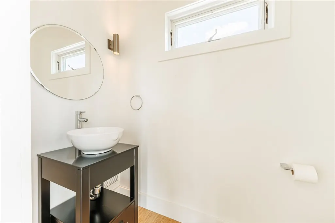
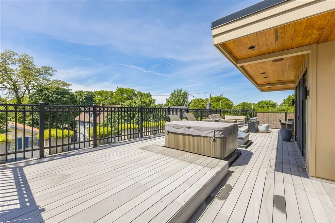
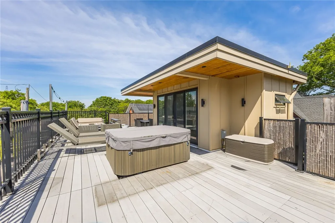
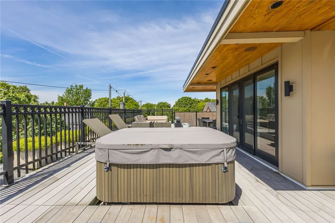
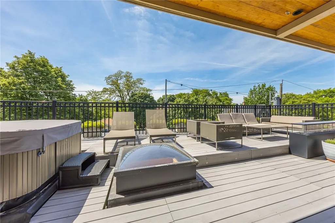
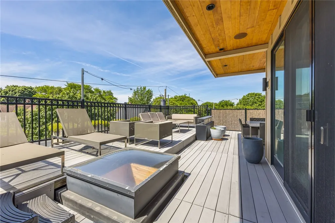
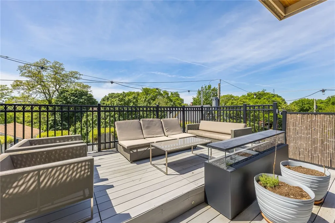
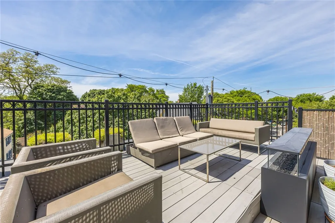
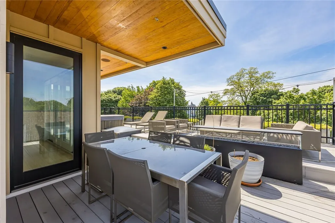
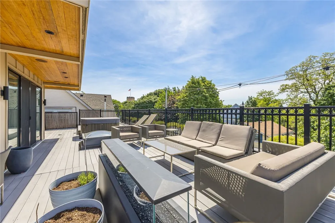
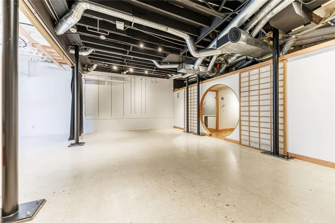
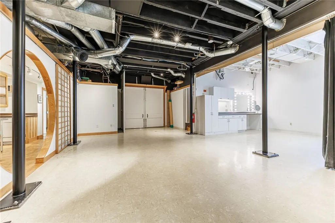
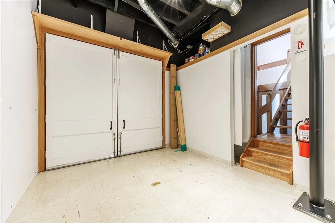
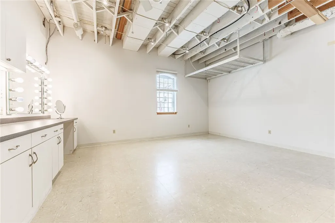
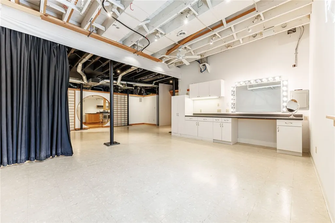
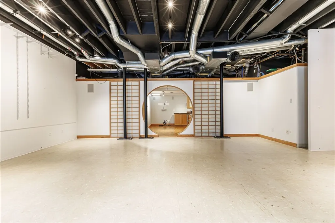
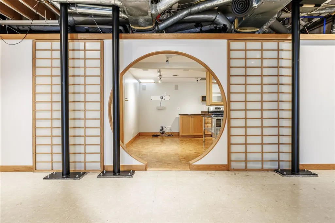
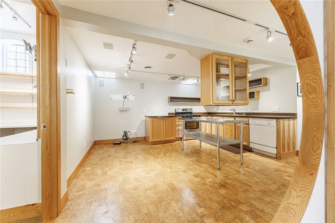
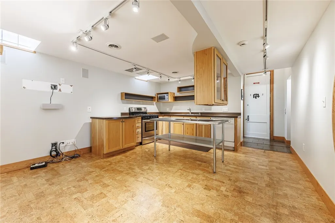
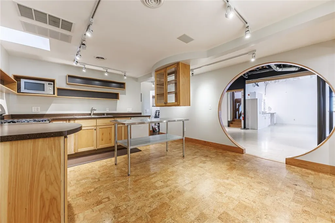
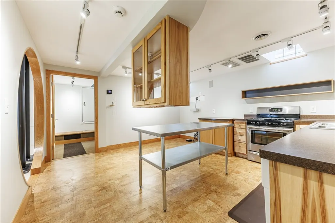
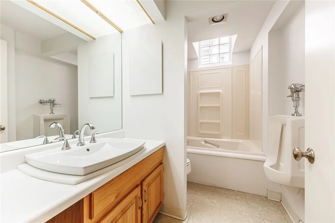
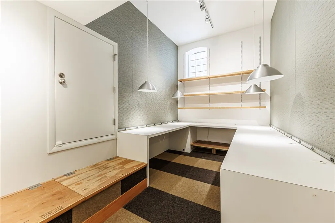
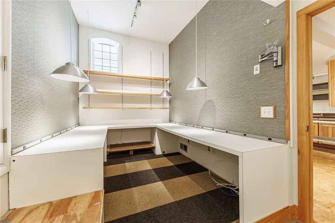
Welcome to 170 & 174 Griffith Street, where you can live, work, entertain and invest all from one address. Offering 3,396 square feet of exceptional flexibility, this mixed-use property features 2 bedrooms, 2.5 bathrooms, and 2 kitchens across two distinct spaces under one roof. With separate entrances for both the residential and commercial components, this one-of-a-kind property delivers unmatched potential for entrepreneurs, investors and owner-occupants. The residential side offers a bright and inviting layout with two bedrooms, a full kitchen, and a full bath. Ascending the iconic spiral staircase, you’ll discover a dedicated entertaining level complete with a wet bar, half bath, and expansive sliding glass doors that blur the line between indoor and outdoor living. Beyond awaits an extraordinary rooftop terrace featuring a hot tub, fire feature, dining area, and multiple lounge spaces—creating a private urban retreat unlike anything else on the market. The commercial side showcases expansive open-concept spaces with soaring ceilings, its own kitchen and full bath. Whether envisioned as a coffee house, dessert café, wine bar, creative studio, boutique retail destination, gallery, wellness concept, showroom, event venue, office space, the possibilities are endless. The impressive volume of the space may also appeal to buyers exploring golf simulator or training facility. The property's iconic carriage doors create an unforgettable first impression, opening wide to welcome guests, customers, and clients while seamlessly connecting the interior space with the energy of the surrounding neighborhood. Convenient access to Rochester's premier cultural, educational, and entertainment destinations, including The Strong National Museum of Play, Rochester Museum & Science Center, George Eastman Museum, Memorial Art Gallery, High Falls, the Eastman School of Music, and downtown Rochester's vibrant dining and entertainment scene. Rich in character and architectural charm, this unique property presents an opportunity to create a destination all your own. Rarely does a property offer this level of versatility. Live upstairs, operate below, or reimagine the space entirely.
| Price History | |
|---|---|
| 6/10/2026 | Listed $699,000 |
| 7/30/2026 | 8$650,000 |
| 8/21/2026 | 4$625,000 |
General Features
| Sewer | Connected |
|---|---|
| Heating | Gas,ForcedAir |
| Cooling | CentralAir |
| Utilities | CableAvailable,HighSpeedInternetAvailable,SewerConnected,WaterConnected |
| Possession | CloseOfEscrow |
| Roof | Membrane,Rubber |
| Appliances | Dryer,Dishwasher,ElectricOven,ElectricRange,GasOven,GasRange,GasWaterHeater,Microwave,Refrigerator,Washer |
| Garage Spaces | 0.0 |
| Patio/Porch Features | Deck |
| Architectural Style | CoachCarriage,Contemporary,Other,TwoStory,SeeRemarks |
| Security Features | SecuritySystemOwned |
| Construction Materials | Brick,CopperPlumbing |
| School District | Rochester |
| Year Built | 1885 |
| Electric | CircuitBreakers |
| Stories Count | 3 |
| Township | Not Applicable |
| Property Subtype | SingleFamilyResidence |
| County | Monroe |
| Property Type | Residential |
| Subdivision Name | Wadsworth |
| Garage Y/N | No |
| Total Rooms | 13 |
| Full Baths | 2 |
| Status | Active |
| City | Rochester |
| Senior Community Y/N | No |
| High School District | Rochester |
| MLS Area | Rochester City-261400 |
| Lot Size Units | Acres |
| Lot Size Square Feet | 1800.0 |
| Year Built Details | Existing |
| Tax Annual Amount | 5088.0 |
| Property Condition | Resale |
| Standard Status | Active |
| Middle/Junior School District | Rochester |
| Elementary School District | Rochester |
| Tax Assessed Value | 220700 |
| TaxOtherAnnualAssessmentAmount | 0.0 |
| Tax Lot | 23 |
Interior Features
| Interior Amenities | CathedralCeilings,SeparateFormalDiningRoom,EntranceFoyer,EatInKitchen,SeparateFormalLivingRoom,GreatRoom,HomeOffice,Other,SeeRemarks,SecondKitchen,Storage,Skylights,NaturalWoodwork,ConvertibleBedroom |
|---|---|
| Basement | None |
| Flooring | Carpet,Hardwood,Laminate,Tile,Varies |
| Total Fireplaces | 1 |
| Total Stories | 3 |
| Basement (Y/N) | No |
| Air Conditioning Y/N | Yes |
| Heating Y/N | Yes |
| Window Features | Skylights |
| Fireplace Y/N | Yes |
| Half Baths | 1 |
| Laundry Features | UpperLevel |
| Total Bedrooms | 3 |
| Main Level Bedrooms | 1 |
| Main Level Bathrooms | 1 |
| Total Baths | 3 |
Exterior Features
| Exterior Amenities | Deck,HotTubSpa |
|---|---|
| Parking Features | NoGarage,NoDriveway |
| Lot Features | NearPublicTransit,Rectangular,RectangularLot,ResidentialLot |
| Water Source | Connected,Public |
| Lot Size Area | 0.0413 |
| Foundation Details | Other,SeeRemarks |
| Spa | Yes |
| Building Area Total | 3396.0 |
| Lot Dimensions | 50X36 |
| Lot Size Acres | 0.0413 |
| Waterfront Y/N | No |
| Road Frontage Type | CityStreet |
Amenities
- Foreclosure
- Views
- Short Sale
- New Construction
- Adult 55+
- Lease To Own
- No HOA Fees
- Furnished
- Primary On Main
- Air Conditioning
- Seller Finance
- Green
- Fixer Upper
- Horse
- Golf
- Fireplace
- Deck
- Garage
- Basement
- Pool
Property vs Single Family Average in 14607
Price
Taxes
Year Built
Visits
 The Greater Syracuse Association of REALTORS ®: The data relating to real estate on this web site comes in part from the Internet Data Exchange (IDX) Program of the CNYIS, powered by CNYIS. Real estate listings held by firms other than Berkshire Hathaway HomeServices Zambito, REALTORS® - Medina, are marked with the IDX logo and detailed information about them includes the Listing Broker's Firm Name. All information deemed reliable but not guaranteed and should be independently verified. All properties
 The data relating to real estate on this web site comes in part from the Internet Data Exchange (IDX) Program of NYSAMLS. Real estate listings held by firms other than Berkshire Hathaway HomeServices Zambito, REALTORS® - Medina, are marked with the IDX logo and detailed information about them includes the Listing Brokers Firm Name.
Disclaimer: All information deemed reliable but not guaranteed and should be independently verified. All properties are subject to prior sale, change or withdrawal.
The data relating to real estate on this web site comes in part from the Internet Data Exchange (IDX) Program of NYSAMLS. Real estate listings held by firms other than Berkshire Hathaway HomeServices Zambito, REALTORS® - Medina, are marked with the IDX logo and detailed information about them includes the Listing Brokers Firm Name.
Disclaimer: All information deemed reliable but not guaranteed and should be independently verified. All properties are subject to prior sale, change or withdrawal.
