
Primary on Main
Address
321 Eaglehead Road, Perinton, NY
Price
$ 399,900
Property Attributes
- MLS#R1695063
- TypeSingle Family
- Listing Status Active
- CountyMONROE
- CityPerinton
- AreaPerinton
- NeighborhoodForest Hills Sub Add 2 Se
- Zip14445
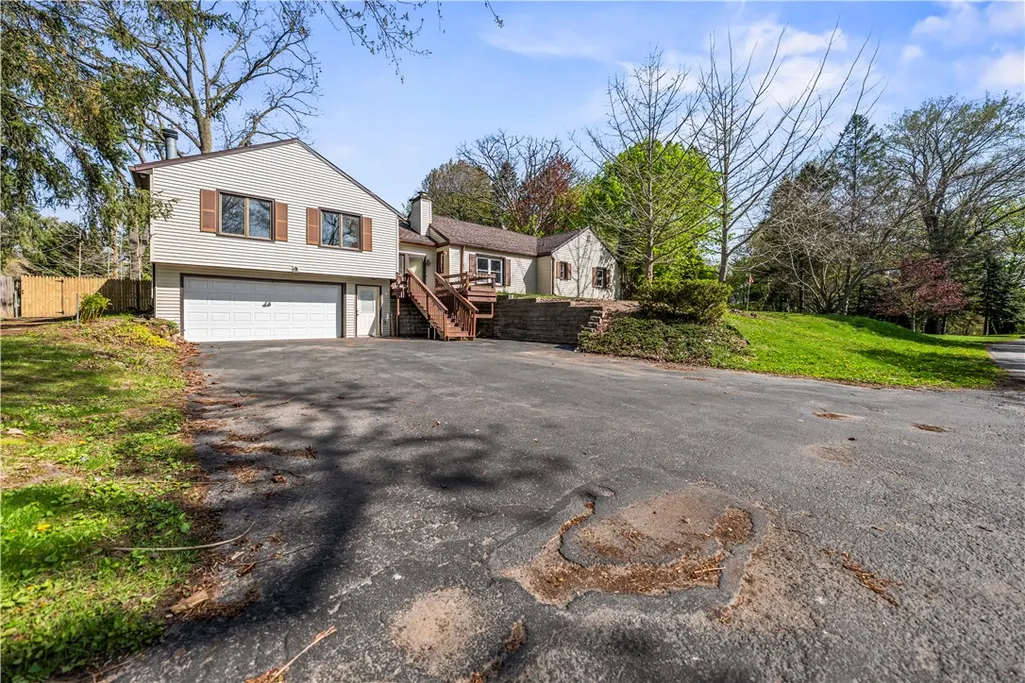
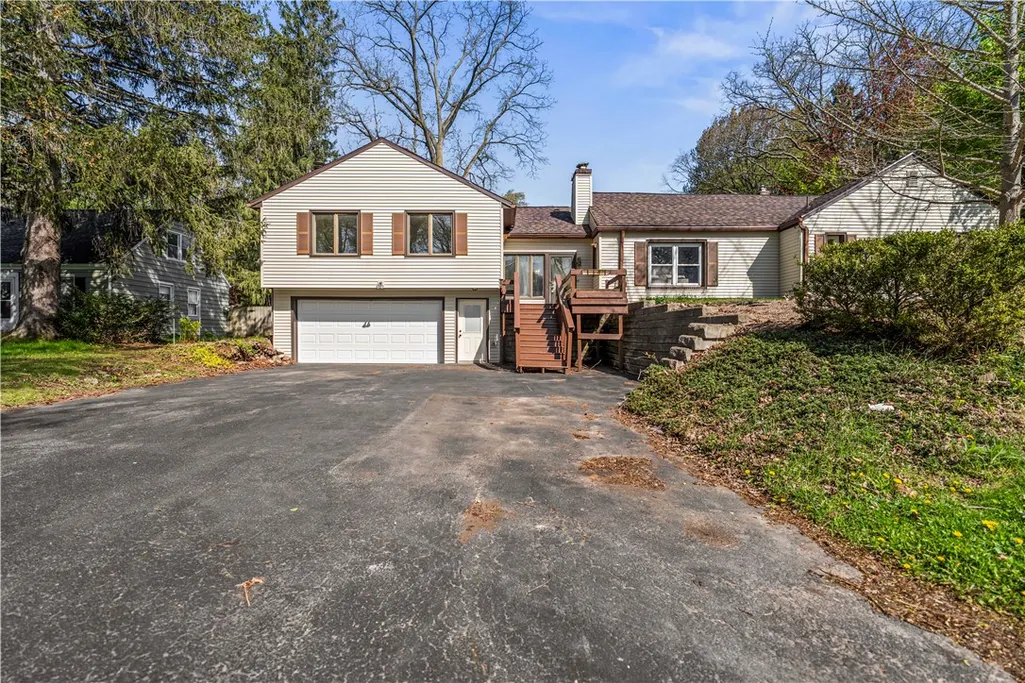
- StyleSplitLevel
- Year Built1948
- Taxes$ 8072
- Price$ 399,900
- Bedrooms5
- Full Bathrooms3
- Half Bathrooms0
- Sqr Footage2715
- Lot Size0.31 Acres
Data Source:
Greater Rochester AOR (GRAR)
Property Description
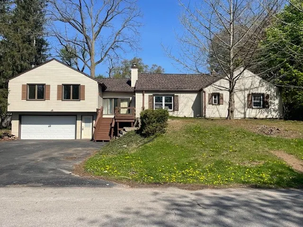
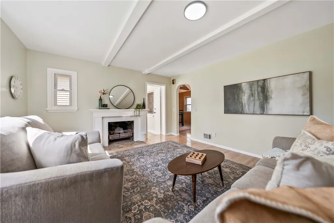
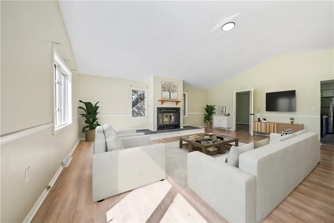
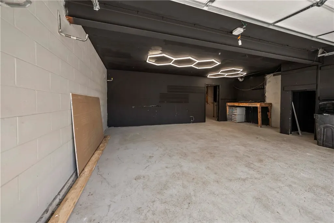
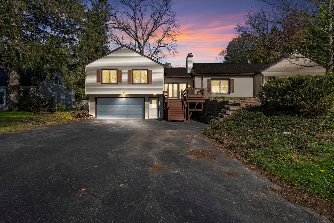
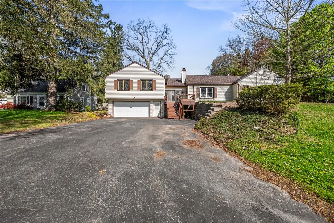
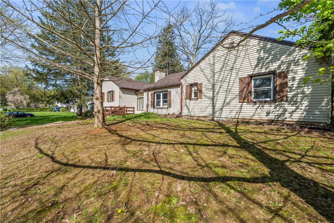
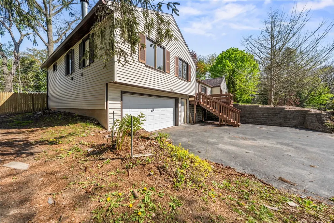
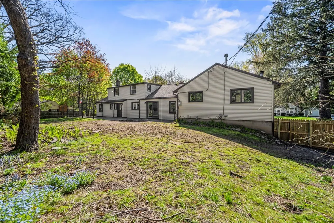
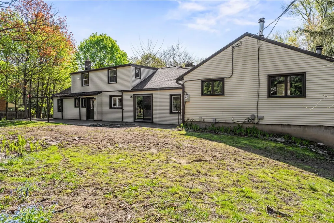
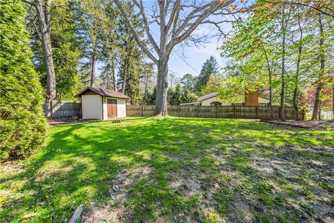
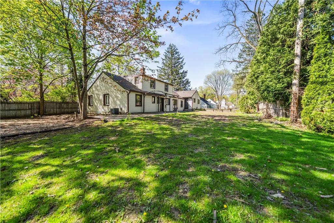
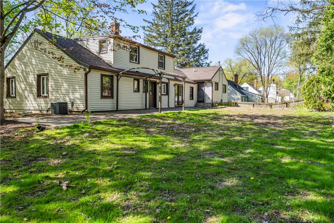
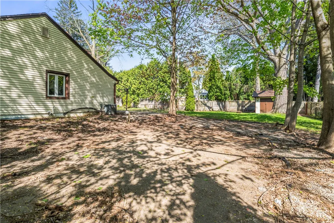
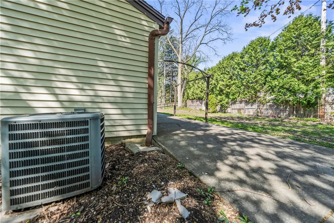
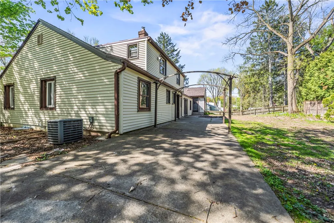
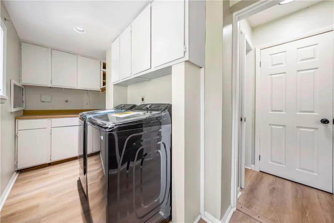
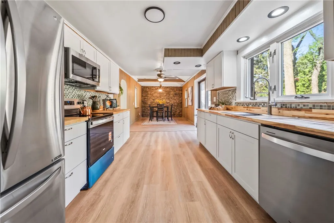
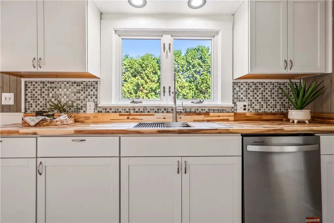
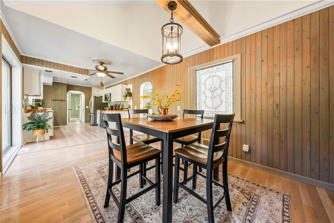
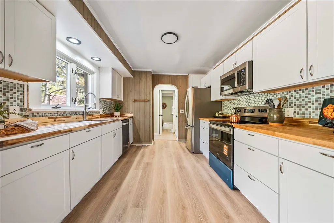
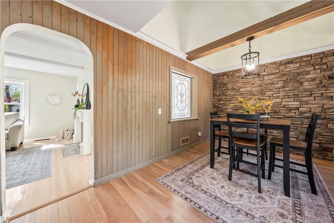
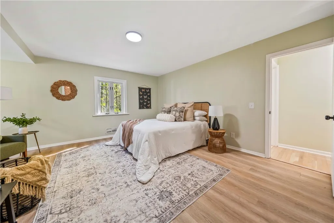
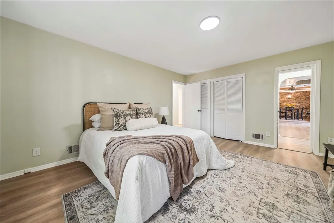
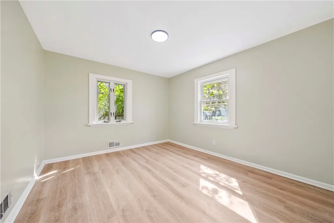
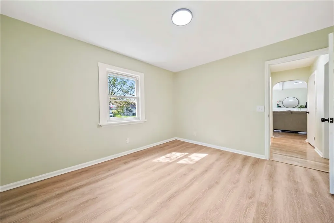
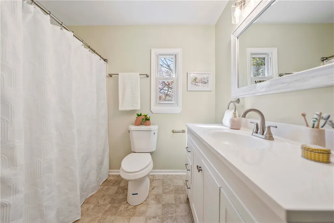
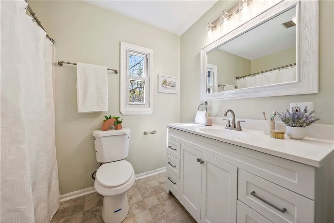
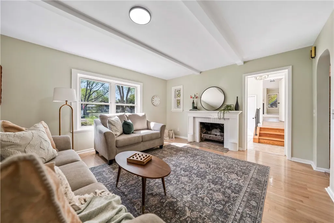
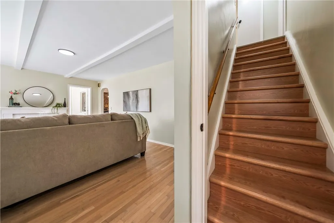
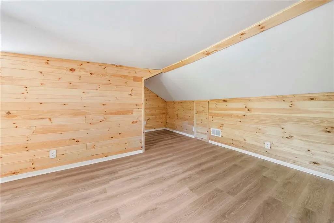
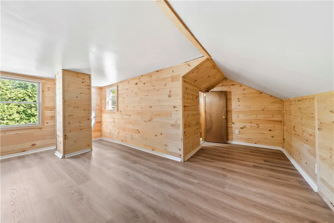
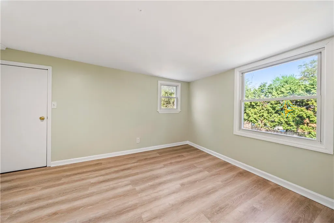
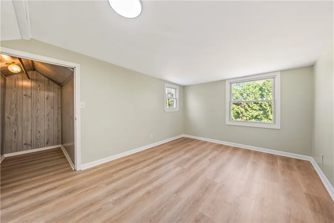
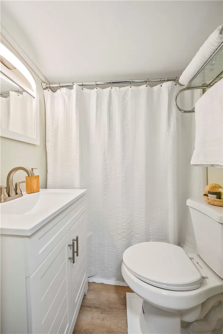
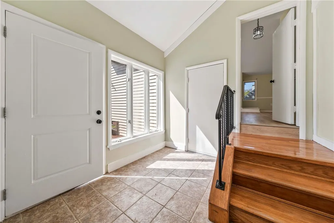
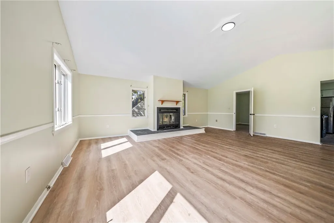
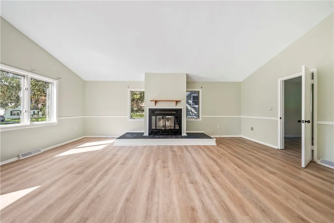
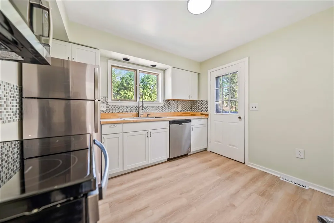
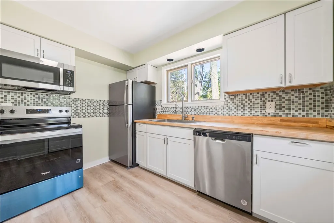
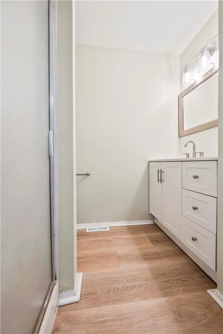
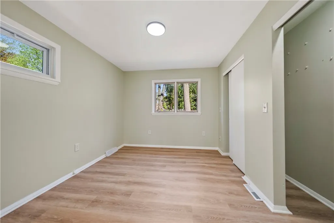
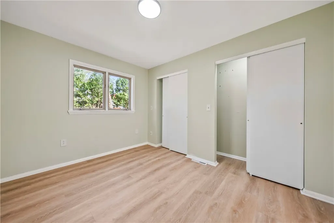
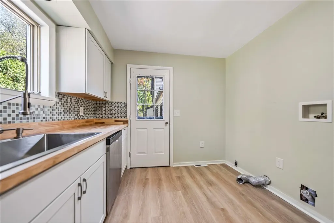
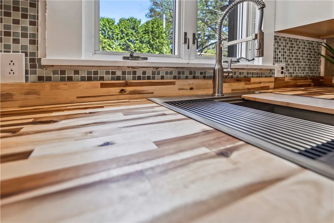
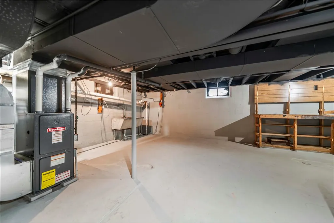
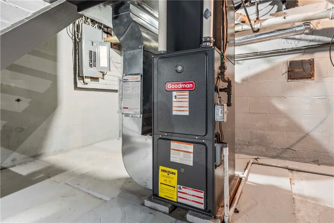
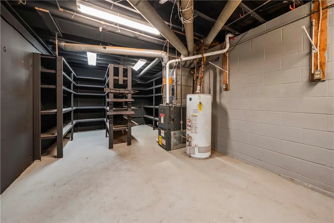
Whether you are looking for multigenerational living, an in-law setup, private guest quarters, a dream teen suite or flexible space that adapts to your lifestyle, the possibilities are endless. The property’s proximity to two area universities also creates exciting potential for investors seeking student-rental opportunities or short-term accommodations for visiting parents, faculty and university guests. Buyers should verify all proposed rental uses and requirements with the appropriate municipality. Transparently priced and packed with value, 321 Eaglehead Road gives buyers an opportunity to move forward without the uncertainty and stress that often accompany today’s market. Originally built in 1948 and thoughtfully updated for modern living, this one-of-a-kind home blends charm and functionality just minutes from I-490, Fairport, East Rochester, area universities, shopping, dining, parks and everything Perinton has to offer. The main living area features four spacious bedrooms, hardwood floors, a cozy wood-burning fireplace, an updated kitchen and first-floor laundry. The private secondary living space offers its own entrance, separate utilities, a brand-new kitchen with new appliances, first-floor laundry, a full bath, spacious bedroom and an additional wood-burning fireplace. This versatile space is ideal for extended family, guests, independent living, a home office, student housing or a private retreat for teens and young adults. Major improvements include a brand-new tear-off roof, two updated kitchens, high-efficiency furnaces, central air conditioning in the primary unit, and a large two-car garage with a brand-new garage door and opener. Outside, mature landscaping surrounds a peaceful backyard that is perfect for entertaining or relaxing. A rare East Side opportunity offering unmatched flexibility, modern updates, transparent pricing and outstanding potential as a primary residence, multigenerational home or investment property in one of the area’s most desirable locations!
| Price History | |
|---|---|
| 9/12/2026 | Listed $399,900 |
General Features
| Sewer | Connected |
|---|---|
| Heating | Gas,ForcedAir |
| Cooling | CentralAir |
| Utilities | ElectricityConnected,HighSpeedInternetAvailable,SewerConnected,WaterConnected |
| Possession | CloseOfEscrow |
| Roof | Architectural,Shingle |
| Appliances | Dryer,Dishwasher,ElectricOven,ElectricRange,GasWaterHeater,Microwave,Refrigerator,Washer |
| Garage Spaces | 2.0 |
| Patio/Porch Features | Patio |
| Architectural Style | SplitLevel |
| Construction Materials | AluminumSiding,VinylSiding,CopperPlumbing,PexPlumbing |
| School District | East Rochester |
| Year Built | 1948 |
| Electric | CircuitBreakers |
| Township | Not Applicable |
| Property Subtype | SingleFamilyResidence |
| County | Monroe |
| Property Type | Residential |
| Attached Garage | Yes |
| Subdivision Name | Forest Hills Sub Add 2 Se |
| Garage Y/N | Yes |
| Other Structures | Sheds,Storage |
| Total Rooms | 10 |
| Full Baths | 3 |
| Status | Active |
| Directions | I 490 to route 31F east(Fairport Rd). North on South Lincoln Rd and then East on Eaglehead Rd. |
| City | Perinton |
| Senior Community Y/N | No |
| High School District | East Rochester |
| MLS Area | Perinton-264489 |
| Lot Size Units | Acres |
| Lot Size Square Feet | 13504.0 |
| Year Built Details | Existing |
| Tax Annual Amount | 8072.0 |
| Property Condition | Resale |
| Virtual Tour | https://optimuminfluencemedia.smugmug.com/Real-Estate-Video/321-Eaglehead-Rd/i-83HszxV/A |
| Standard Status | Active |
| Middle/Junior School District | East Rochester |
| Elementary School District | East Rochester |
| Tax Assessed Value | 185700 |
| TaxOtherAnnualAssessmentAmount | 0.0 |
| Tax Lot | 51 |
Interior Features
| Interior Amenities | CeilingFans,SeparateFormalDiningRoom,SeparateFormalLivingRoom,CountryKitchen,SeeRemarks,SlidingGlassDoors,SecondKitchen,Storage,BedroomOnMainLevel,InLawFloorplan,Workshop |
|---|---|
| Basement | Partial |
| Flooring | Hardwood,LuxuryVinyl,Varies |
| Total Fireplaces | 2 |
| Total Stories | 1 |
| Basement (Y/N) | Yes |
| Air Conditioning Y/N | Yes |
| Heating Y/N | Yes |
| Fireplace Y/N | Yes |
| Laundry Features | MainLevel |
| Total Bedrooms | 5 |
| Main Level Bedrooms | 3 |
| Main Level Bathrooms | 2 |
| Total Baths | 3 |
Exterior Features
| Exterior Amenities | BlacktopDriveway,FullyFenced,Patio |
|---|---|
| Fencing | Full |
| Parking Features | Attached,Garage,Driveway,GarageDoorOpener |
| Lot Features | NearPublicTransit,Rectangular,RectangularLot,ResidentialLot |
| Water Source | Connected,Public |
| Lot Size Area | 0.31 |
| Foundation Details | Block |
| Building Area Total | 2715.0 |
| Lot Dimensions | 140X137 |
| Lot Size Acres | 0.31 |
| Waterfront Y/N | No |
| Door Features | SlidingDoors |
| Road Frontage Type | CityStreet |
Amenities
- Foreclosure
- Views
- Short Sale
- New Construction
- Adult 55+
- Lease To Own
- No HOA Fees
- Furnished
- Primary On Main
- Air Conditioning
- Seller Finance
- Green
- Fixer Upper
- Horse
- Golf
- Fireplace
- Deck
- Garage
- Basement
- Pool
Property vs Single Family Average in 14445
Price
Taxes
Year Built
 The Greater Syracuse Association of REALTORS ®: The data relating to real estate on this web site comes in part from the Internet Data Exchange (IDX) Program of the CNYIS, powered by CNYIS. Real estate listings held by firms other than Berkshire Hathaway HomeServices Zambito, REALTORS® - Medina, are marked with the IDX logo and detailed information about them includes the Listing Broker's Firm Name. All information deemed reliable but not guaranteed and should be independently verified. All properties
 The data relating to real estate on this web site comes in part from the Internet Data Exchange (IDX) Program of NYSAMLS. Real estate listings held by firms other than Berkshire Hathaway HomeServices Zambito, REALTORS® - Medina, are marked with the IDX logo and detailed information about them includes the Listing Brokers Firm Name.
Disclaimer: All information deemed reliable but not guaranteed and should be independently verified. All properties are subject to prior sale, change or withdrawal.
The data relating to real estate on this web site comes in part from the Internet Data Exchange (IDX) Program of NYSAMLS. Real estate listings held by firms other than Berkshire Hathaway HomeServices Zambito, REALTORS® - Medina, are marked with the IDX logo and detailed information about them includes the Listing Brokers Firm Name.
Disclaimer: All information deemed reliable but not guaranteed and should be independently verified. All properties are subject to prior sale, change or withdrawal.
