



Address
26 Shelter Creek Lane, Perinton, NY
Price
$ 519,900
Property Attributes
- MLS#R1703512
- TypeSingle Family
- Listing Status Active
- CountyMONROE
- CityPerinton
- AreaPerinton
- NeighborhoodShelter Crk
- Zip14450
- StyleContemporary,Colonial
- Year Built1983
- Taxes$ 10424
- Price$ 519,900
- Bedrooms6
- Full Bathrooms3
- Half Bathrooms1
- Sqr Footage3152
- Lot Size0.61 Acres
Data Source:
Greater Rochester AOR (GRAR)
Property Description
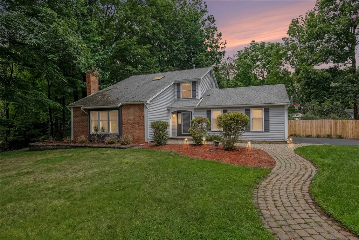
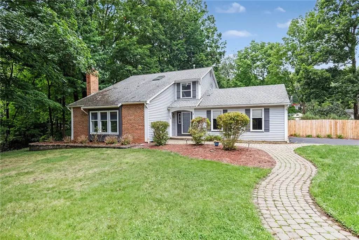
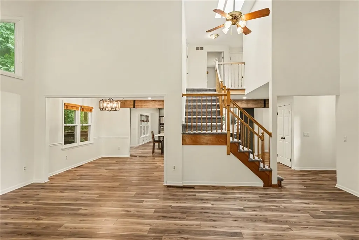
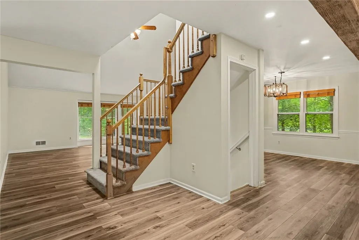
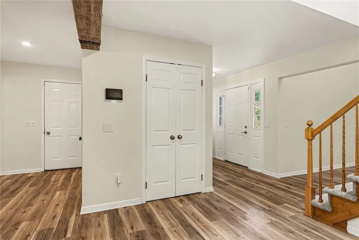
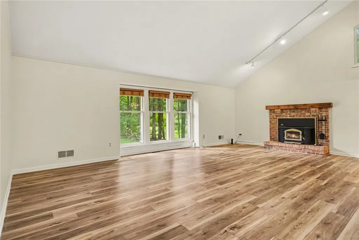
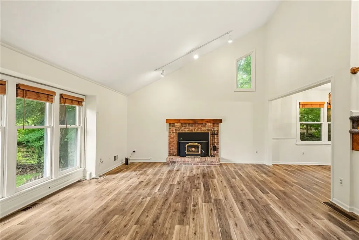
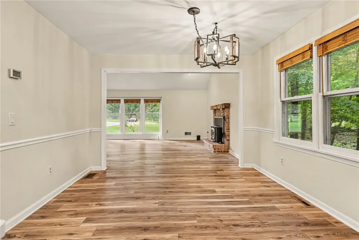
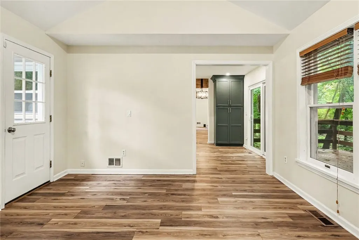
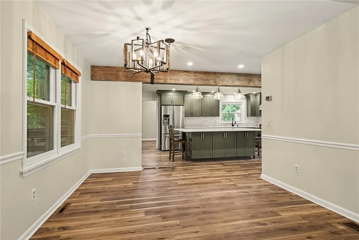
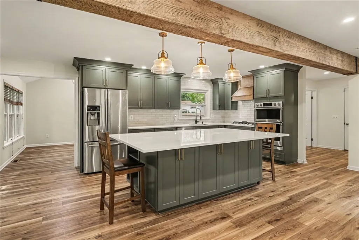
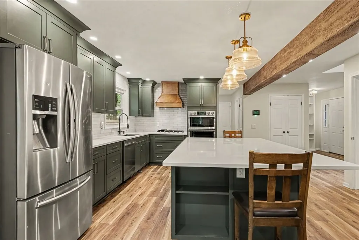
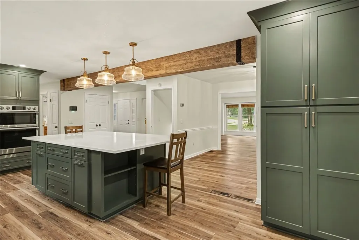
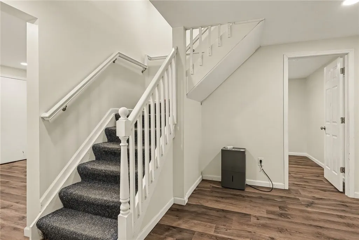
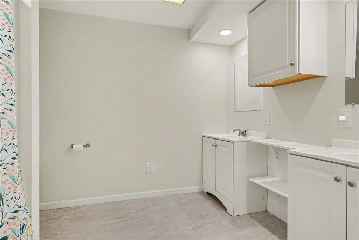
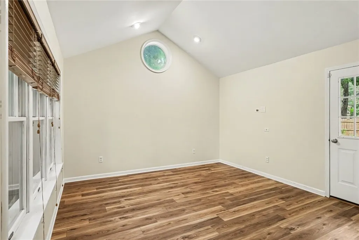
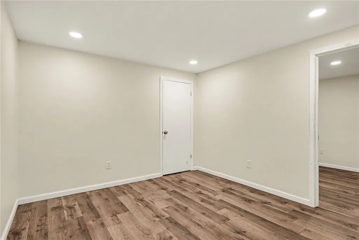
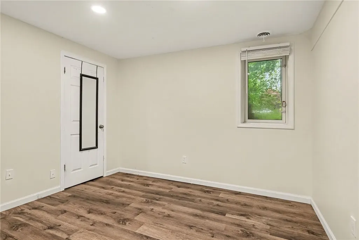
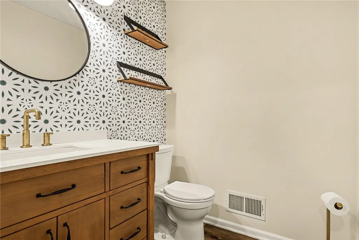
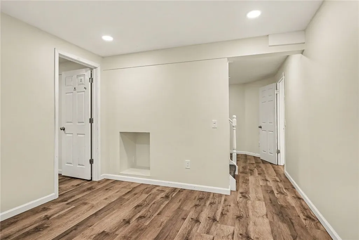
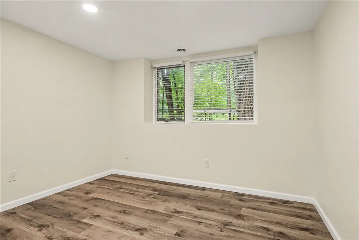
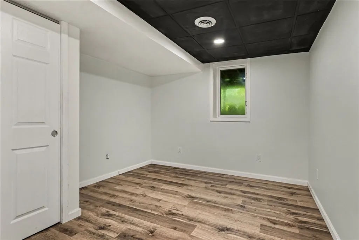
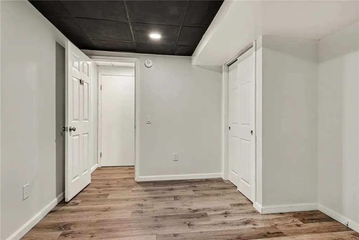
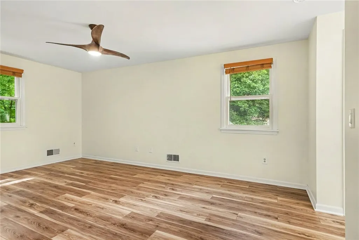
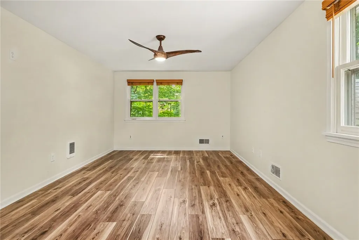
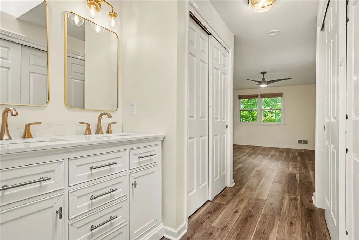
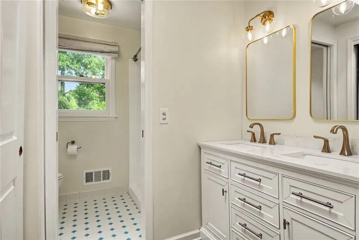
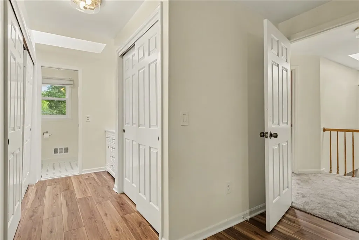
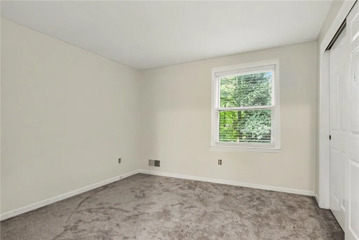
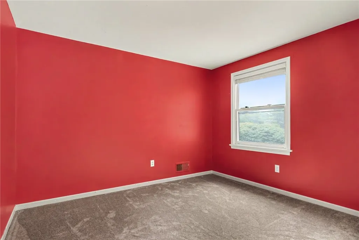
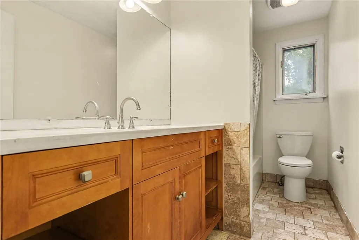
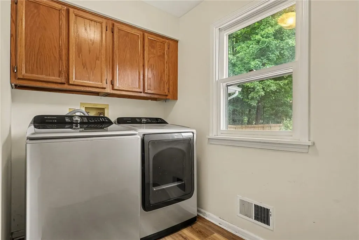
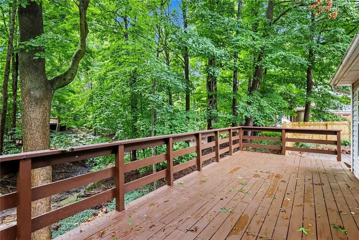
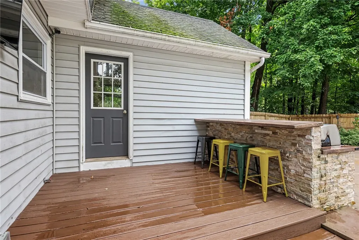
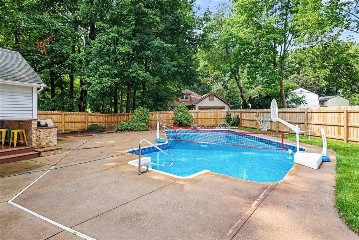
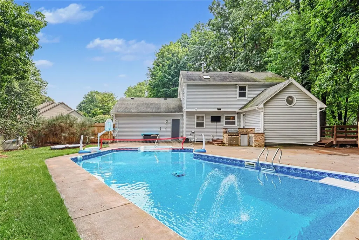
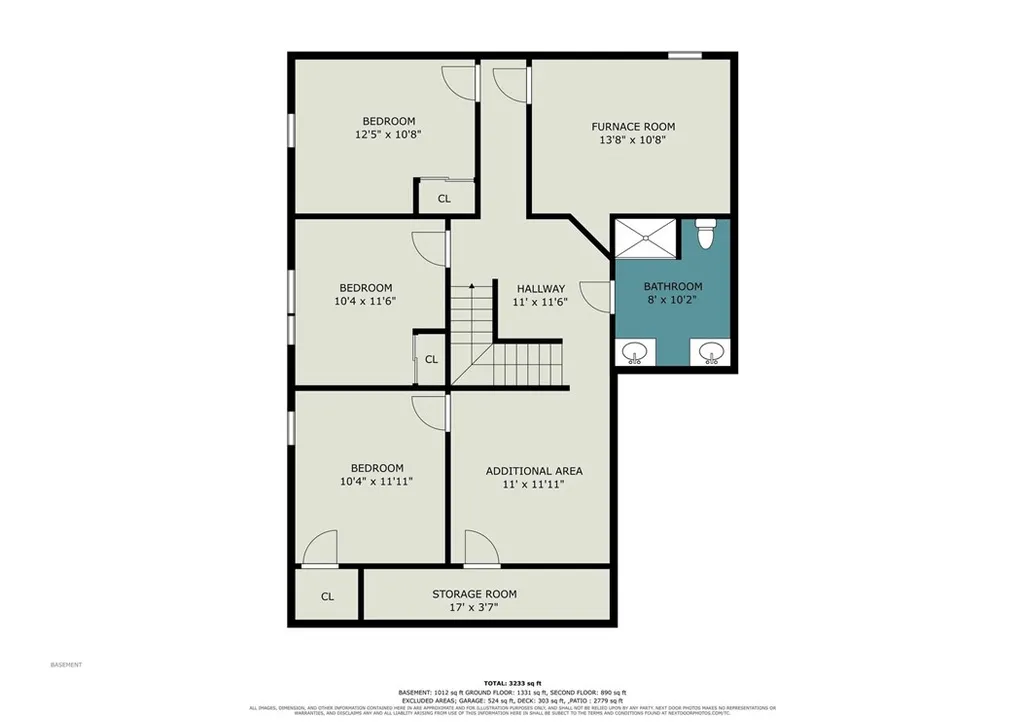
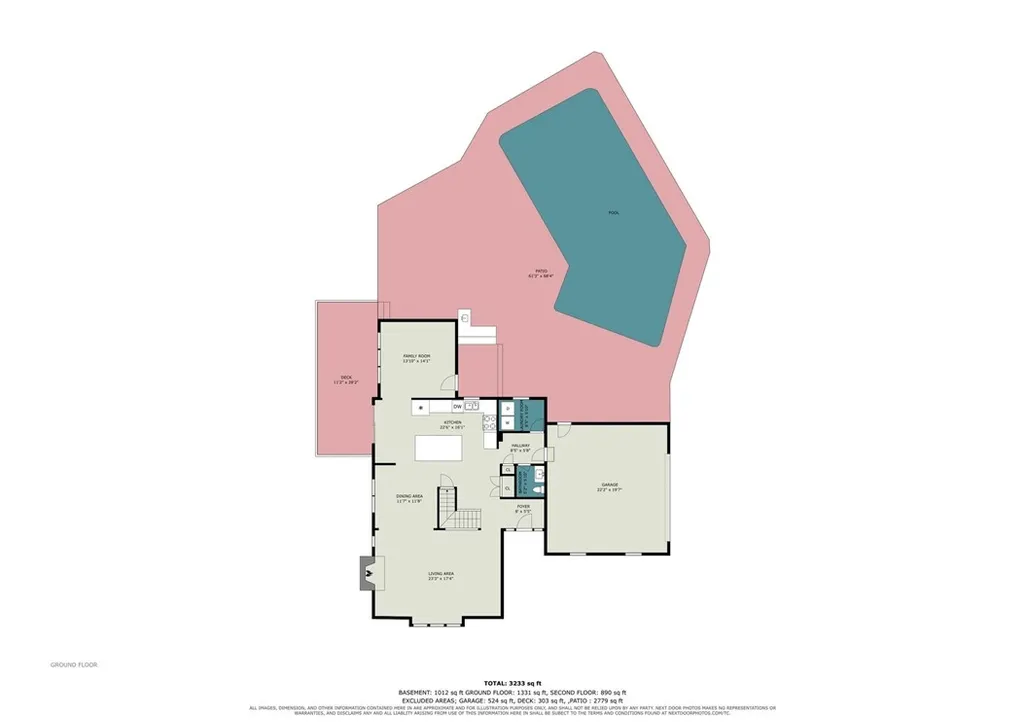
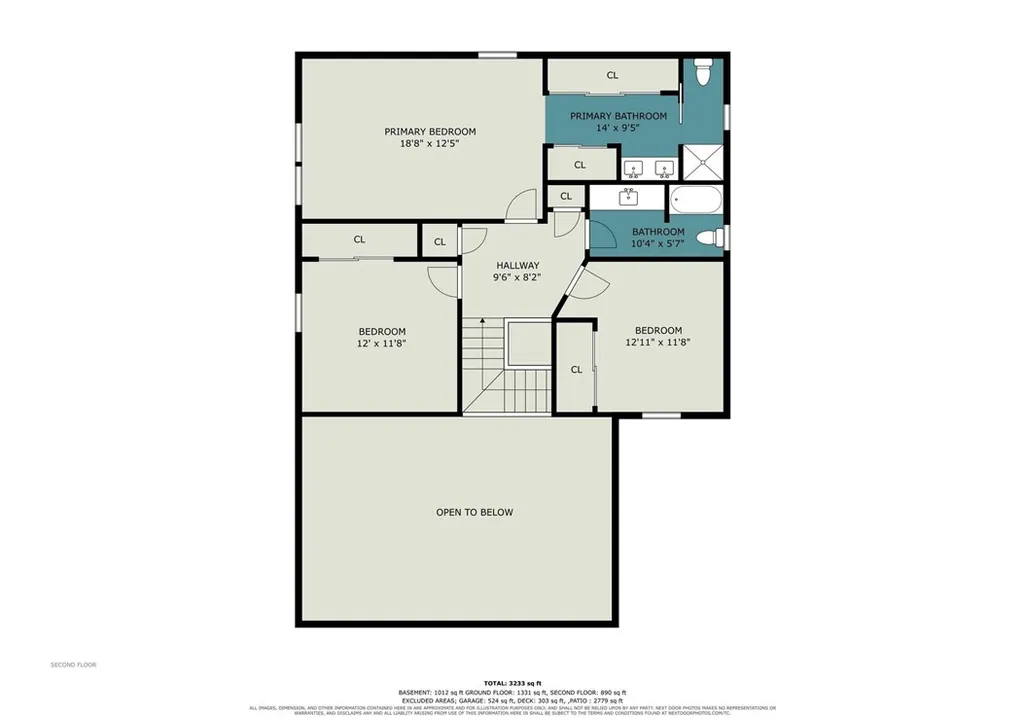
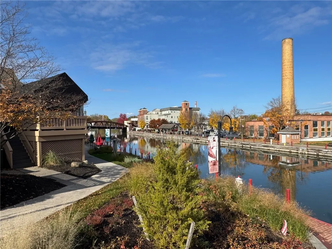
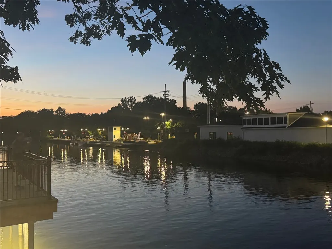
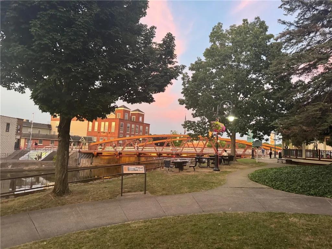
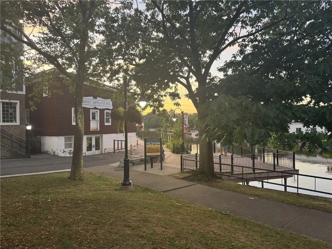
Welcome to this impressive Colonial, beautifully situated on a wooded cul-de-sac and offering exceptional indoor and outdoor living! Featuring 3 bedrooms with the flexibility for up to 6 bedrooms, 3.5 baths, and a formal dining room, this spacious home offers a versatile floor plan designed for entertaining, relaxing, and everyday living. The beautifully renovated kitchen provides abundant space for gathering, featuring a large center island, full pantry, and an easy flow into the adjoining great room. Step outside to a private deck nestled among the trees, creating a peaceful setting for morning coffee or quiet evenings. The spacious living room features a true wood-burning fireplace with an efficient Napoleon insert, adding warmth and character. The backyard is an entertainer's retreat! Enjoy the sparkling custom-built 18' x 41.5' Lazy-L in-ground pool with an 8' deep end and newer filter, surrounded by a freshly painted privacy fence. An expansive custom patio features an outdoor kitchen and bar area, professional landscaping, and even a gas line ready for an outdoor fireplace—perfect for summer gatherings and evenings poolside. Upstairs, the spacious owner's suite includes a private bath with custom tile and a double-seat shower. Additional bedrooms share another generously sized full bath. First-floor laundry and a convenient mudroom add everyday functionality. Measured Apx. 900 sqft finished lower level with egress windows and a full bath provides outstanding additional living space and tremendous flexibility—ideal for potential guest or in-law accommodations, additional bedrooms, home offices/den, playroom, fitness area, or media room. Total Measured St Ft Apx 3152. Highlights include central A/C, a newer roof, an attractive paver-brick entrance walk, and a peaceful wooded setting near Shelter Creek and the Canal Path. With its flexible living space, private resort-style backyard, beautiful updates, and cul-de-sac location, this exceptional home offers a wonderful combination of comfort, privacy, and entertaining space. A truly special property you won't want to miss! Fairport Schools! Membership to Perinton Rec Center! Open House Sunday,9/13; 1 to 2 pm
| Elementary School | Middle School | High School |
|---|---|---|
| Jefferson Avenue Elementary School | Martha Brown Middle | Fairport Senior High |
| Price History | |
|---|---|
| 9/10/2026 | Listed $519,900 |
General Features
| Sewer | Connected |
|---|---|
| Heating | Gas,ForcedAir |
| Cooling | CentralAir |
| Utilities | CableAvailable,ElectricityConnected,SewerConnected,WaterConnected |
| Possession | CloseOfEscrow |
| Roof | Asphalt |
| Appliances | Dishwasher,ElectricCooktop,Disposal,GasWaterHeater,Refrigerator |
| Garage Spaces | 2.5 |
| Patio/Porch Features | Deck,Open,Patio,Porch |
| Architectural Style | Contemporary,Colonial |
| Pool Features | InGround |
| Construction Materials | BlownInInsulation,VinylSiding,CopperPlumbing |
| School District | Fairport |
| Year Built | 1983 |
| Electric | CircuitBreakers |
| Stories Count | 2 |
| Township | Not Applicable |
| Levels | Two |
| Property Subtype | SingleFamilyResidence |
| Community Features | TrailsPaths |
| County | Monroe |
| Property Type | Residential |
| Attached Garage | Yes |
| Subdivision Name | Shelter Crk |
| Garage Y/N | Yes |
| Total Rooms | 9 |
| Full Baths | 3 |
| Status | Active |
| Directions | Starting from 31F and Jefferson Avenue in Fairport,Go South on Jefferson Ave to a right onto Shelter Creek,home is straight ahead to the end of the culdesac. |
| High School | Fairport Senior High |
| City | Perinton |
| High School District | Fairport |
| MLS Area | Perinton-264489 |
| Lot Size Units | Acres |
| Lot Size Square Feet | 26572.0 |
| Elementary School | Jefferson Avenue |
| Year Built Details | Existing |
| Tax Annual Amount | 10424.0 |
| Middle/Junior High School | Martha Brown Middle |
| Property Condition | Resale |
| Virtual Tour | https://listings.nextdoorphotos.com/26sheltercreeklane |
| Standard Status | Active |
| Middle/Junior School District | Fairport |
| Elementary School District | Fairport |
| Tax Assessed Value | 475000 |
| TaxOtherAnnualAssessmentAmount | 0.0 |
| Tax Lot | 10 |
| Virtual Tour | https://u.listvt.com/mls/263557151 |
Interior Features
| Interior Amenities | CathedralCeilings,SeparateFormalDiningRoom,EntranceFoyer,EatInKitchen,SeparateFormalLivingRoom,HomeOffice,KitchenIsland,KitchenFamilyRoomCombo,LivingDiningRoom,SlidingGlassDoors,Storage,ConvertibleBe |
|---|---|
| Basement | Full,PartiallyFinished |
| Flooring | Carpet,CeramicTile,Hardwood,LuxuryVinyl,Varies |
| Total Fireplaces | 1 |
| Total Stories | 2 |
| Basement (Y/N) | Yes |
| Air Conditioning Y/N | Yes |
| Heating Y/N | Yes |
| Window Features | ThermalWindows |
| Fireplace Y/N | Yes |
| Half Baths | 1 |
| Laundry Features | MainLevel |
| Total Bedrooms | 6 |
| Main Level Bathrooms | 1 |
| Total Baths | 4 |
Exterior Features
| Exterior Amenities | BlacktopDriveway,Deck,FullyFenced,Pool,Patio |
|---|---|
| Fencing | Full |
| Parking Features | Attached,Electricity,Garage,Storage,WorkshopInGarage,Driveway,SharedDriveway |
| Lot Features | CulDeSac,IrregularLot,NearPublicTransit,ResidentialLot,Secluded |
| Water Source | Connected,Public |
| Lot Size Area | 0.61 |
| Foundation Details | Block |
| Building Area Total | 3152.0 |
| Lot Size Acres | 0.61 |
| Waterfront Y/N | No |
| Door Features | SlidingDoors |
| Road Frontage Type | CityStreet |
Amenities
- Foreclosure
- Views
- Short Sale
- New Construction
- Adult 55+
- Lease To Own
- No HOA Fees
- Furnished
- Primary On Main
- Air Conditioning
- Seller Finance
- Green
- Fixer Upper
- Horse
- Golf
- Fireplace
- Deck
- Garage
- Basement
- Pool
Property vs Single Family Average in 14450
Price
Taxes
Year Built
Visits
 The Greater Syracuse Association of REALTORS ®: The data relating to real estate on this web site comes in part from the Internet Data Exchange (IDX) Program of the CNYIS, powered by CNYIS. Real estate listings held by firms other than Berkshire Hathaway HomeServices Zambito, REALTORS® - Medina, are marked with the IDX logo and detailed information about them includes the Listing Broker's Firm Name. All information deemed reliable but not guaranteed and should be independently verified. All properties
 The data relating to real estate on this web site comes in part from the Internet Data Exchange (IDX) Program of NYSAMLS. Real estate listings held by firms other than Berkshire Hathaway HomeServices Zambito, REALTORS® - Medina, are marked with the IDX logo and detailed information about them includes the Listing Brokers Firm Name.
Disclaimer: All information deemed reliable but not guaranteed and should be independently verified. All properties are subject to prior sale, change or withdrawal.
The data relating to real estate on this web site comes in part from the Internet Data Exchange (IDX) Program of NYSAMLS. Real estate listings held by firms other than Berkshire Hathaway HomeServices Zambito, REALTORS® - Medina, are marked with the IDX logo and detailed information about them includes the Listing Brokers Firm Name.
Disclaimer: All information deemed reliable but not guaranteed and should be independently verified. All properties are subject to prior sale, change or withdrawal.
