
Views
Address
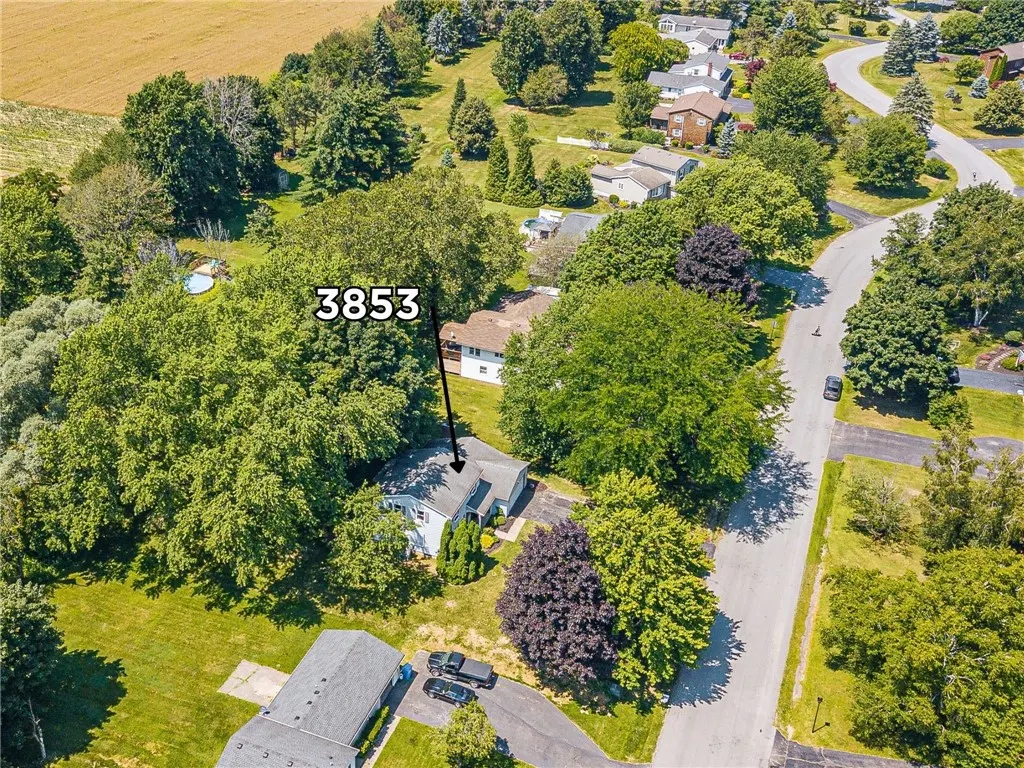
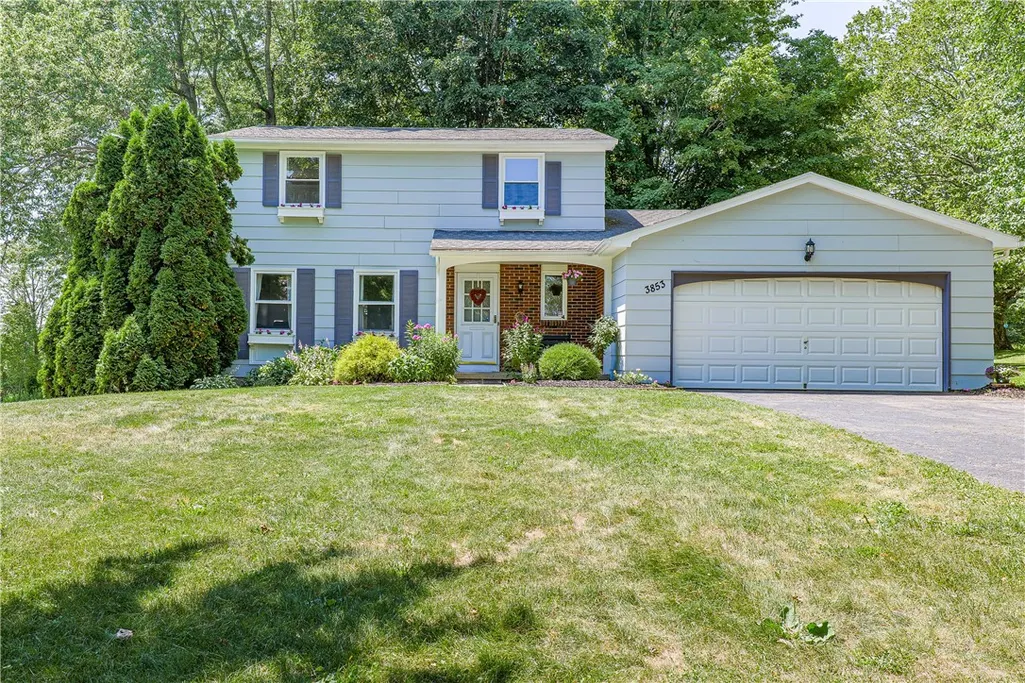
3853 Orchard Street, Walworth, NY
Price
$ 289,900
Property Attributes
- MLS#R1705029
- TypeSingle Family
- Listing Status Active
- CountyWAYNE
- CityWalworth
- AreaWalworth
- Zip14568
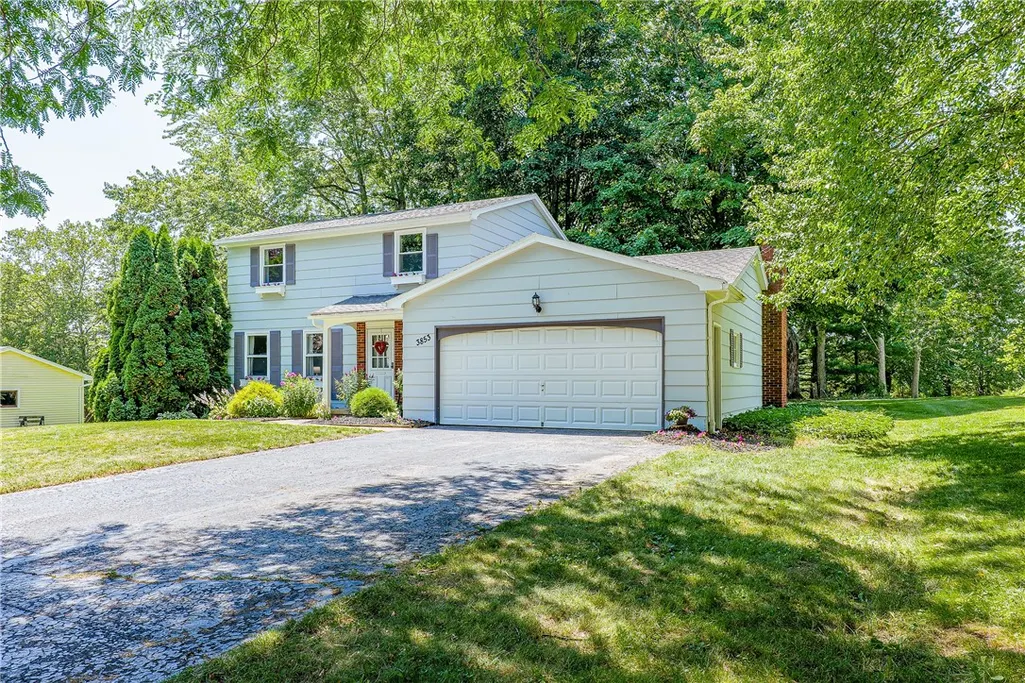
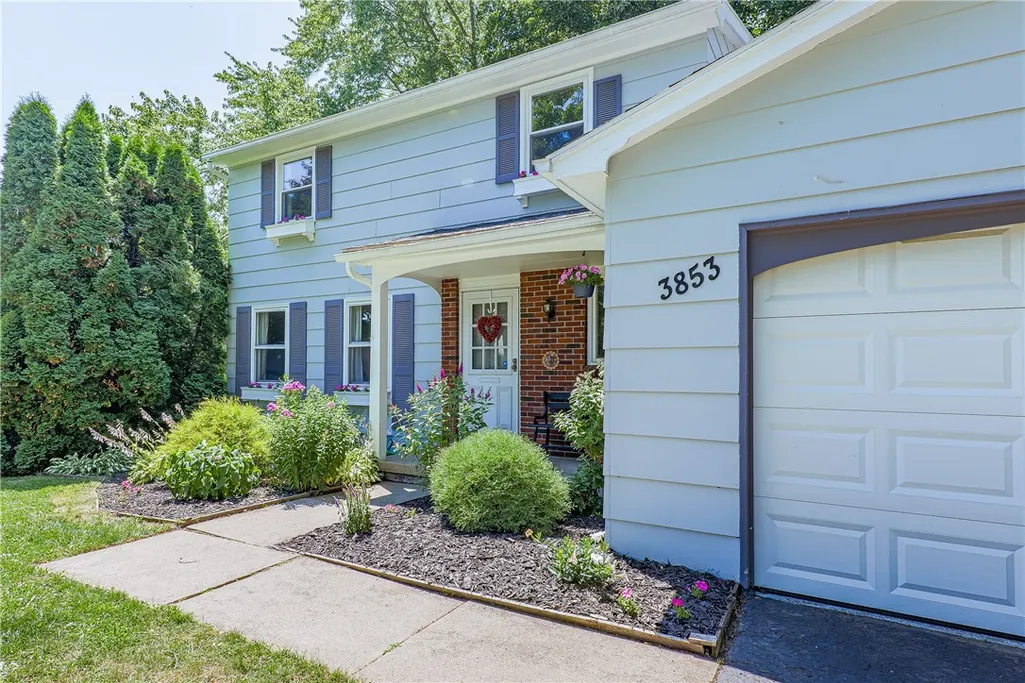
- StyleColonial
- Year Built1970
- Taxes$ 6808
- Price$ 289,900
- Bedrooms3
- Full Bathrooms1
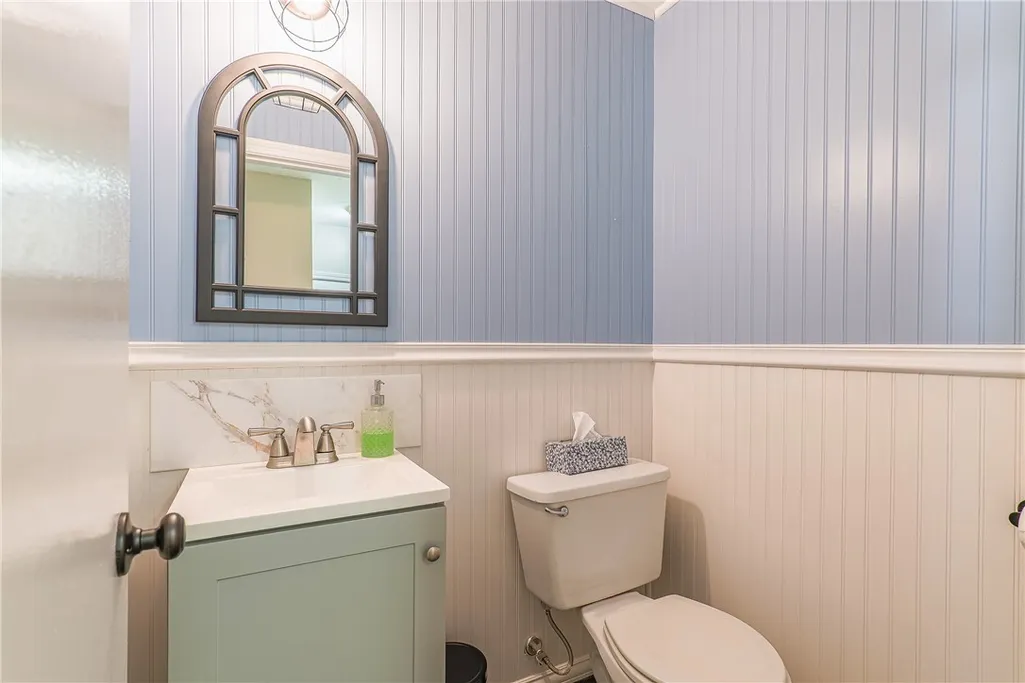
- Half Bathrooms1
- Sqr Footage1708
- Lot Size0.69 Acres
Data Source:
Greater Rochester AOR (GRAR)
Property Description
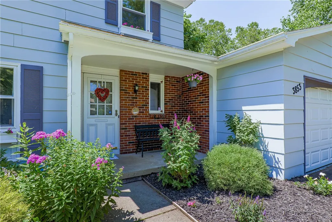
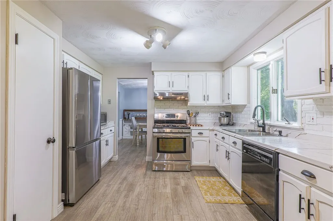
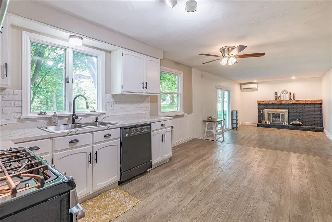
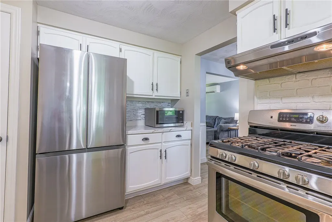
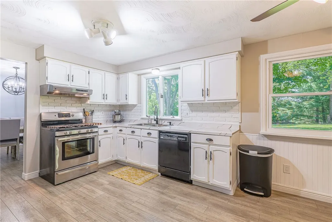
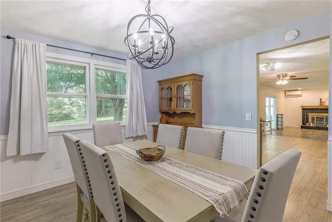
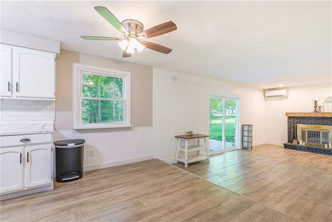
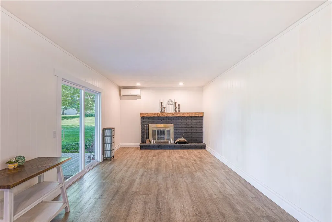
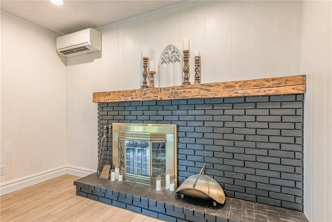
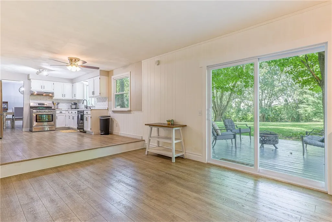
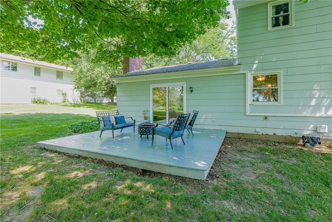
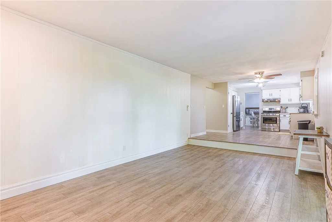
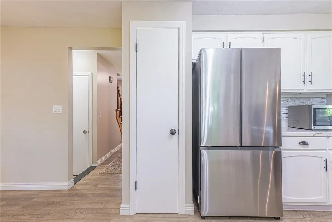
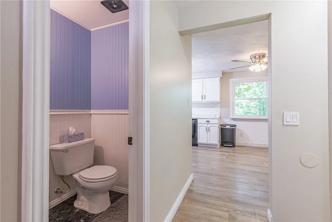
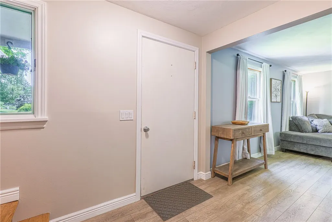
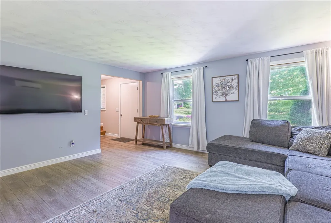
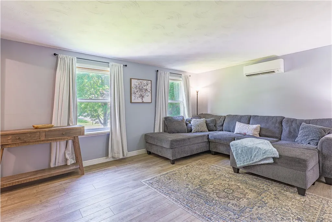
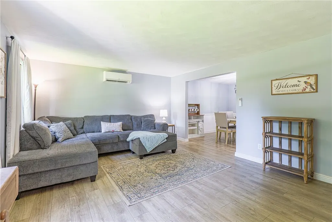
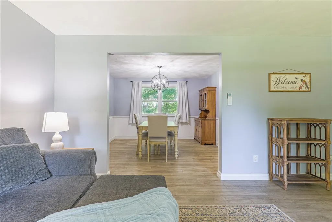
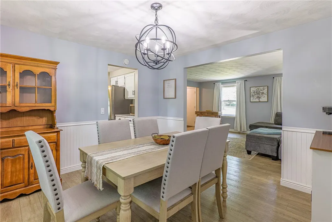
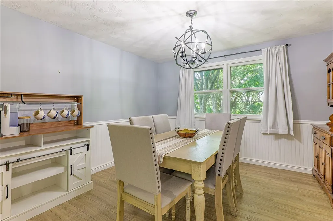
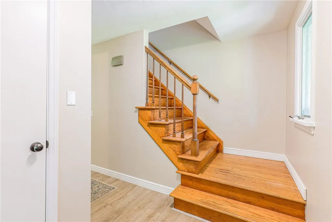
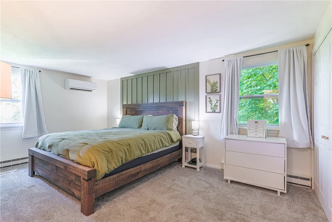
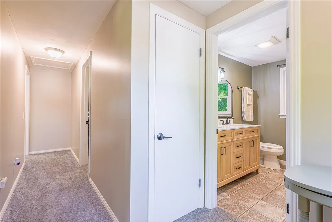
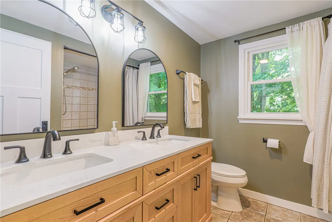
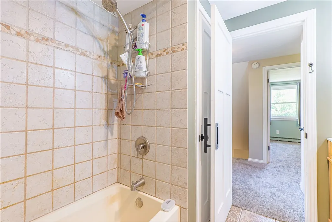
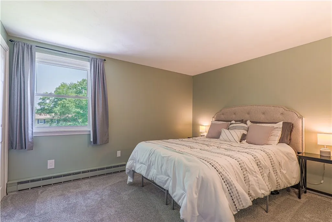
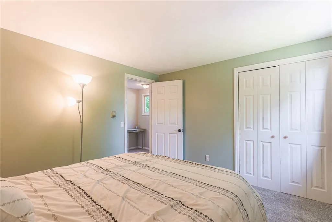
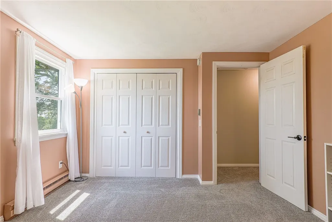
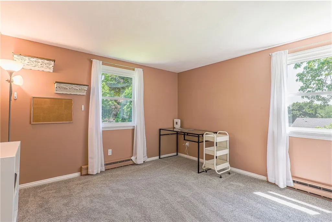
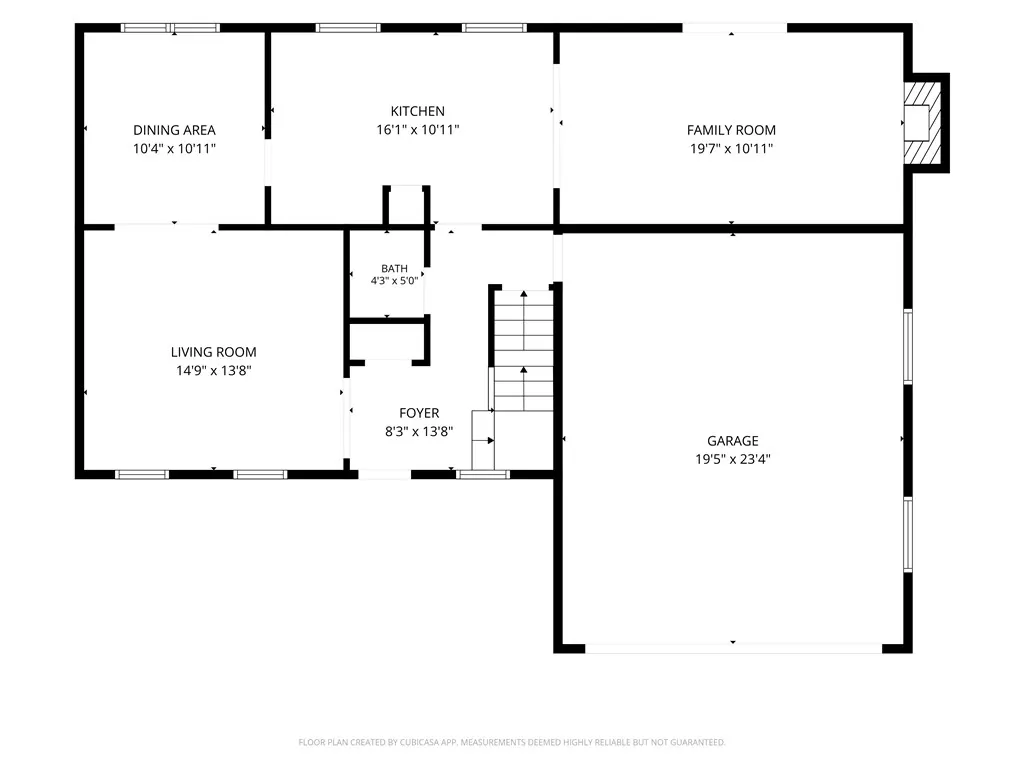
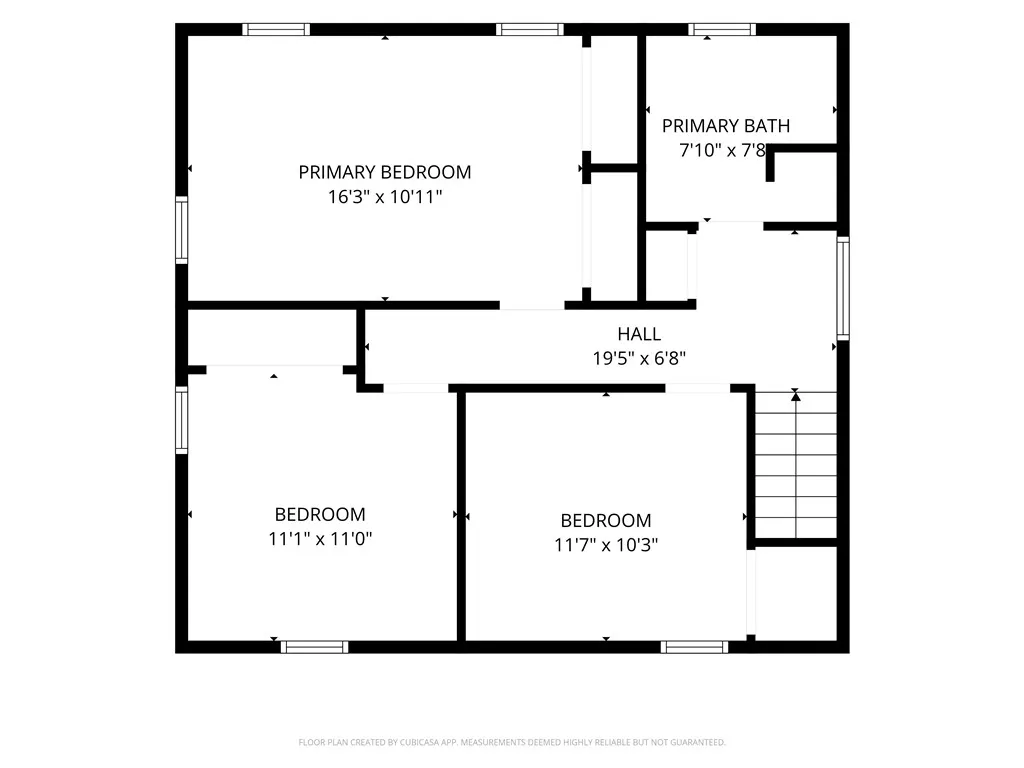
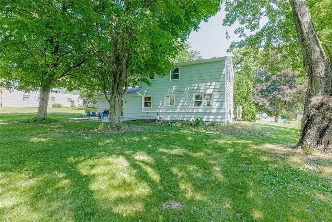
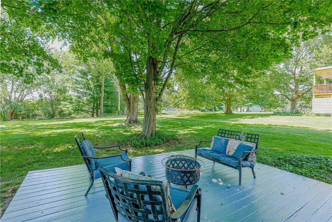
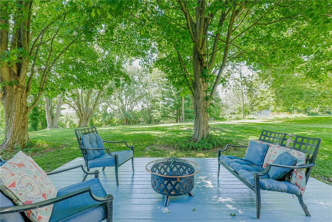
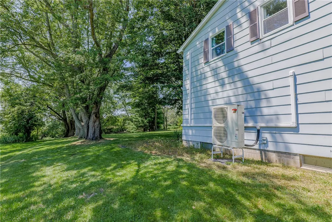
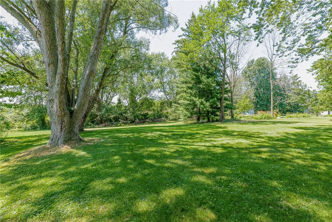
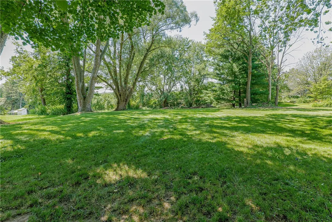
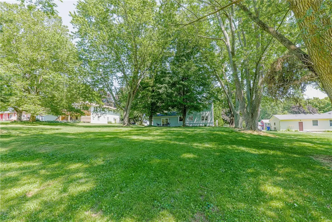
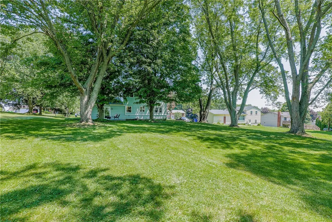
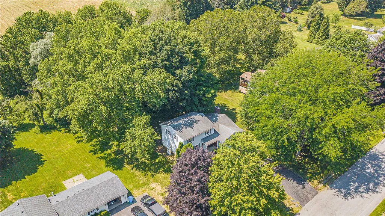
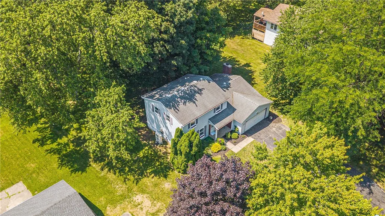
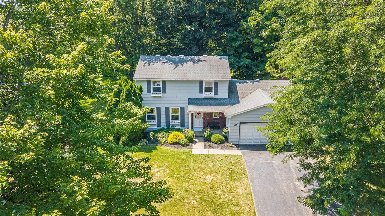
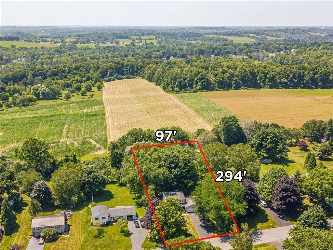
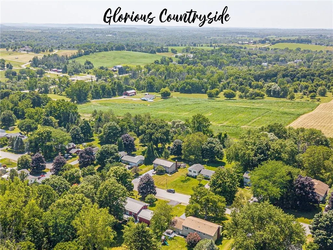
PRICE CUT BY $10,000 * OPEN HOUSE SAT, 8/29 form 11-1PM & OPEN HOUSE SUN, 8/30 from 11-1PM(if it's still available) Note: NO DELAYED NEGOTIATIONS * After investing more than $70,000 in exceptional renovations, the owners have transformed this beautiful Colonial into a truly move-in ready home where quality, comfort & location come together perfectly. Spectacular neighborhood & awesome .69 acre mature yard just east of Penfield, you'll enjoy the privacy of country living w/conveniences of parks, shopping, Tops, library, farmers markets & everyday amenities just a stones through away. From the moment you step inside, you'll appreciate the bright, open floor plan designed for today's lifestyle. The beautifully remodeled 2026 kitchen serves as the centerpiece of the home, flowing effortlessly into the dining rm & inviting family rm w/fireplace, creating the perfect space for entertaining, holidays & everyday living. A brand-new patio door opens to the rear deck where you'll enjoy peaceful mornings, summer cookouts & breathtaking views of the expansive backyard with no rear neighbors. The second floor has been thoughtfully redesigned for comfort & style with all-new second-floor windows (2026), a stunning fully remodeled bathroom (2025) featuring a double vanity, fresh finishes & generous-sized bedrooms, including a spacious primary suite w/2 closets. Major mechanical & cosmetic improvements provide peace of mind for many years to come, including 3 Mitsubishi mini-split heating & cooling system, new hot water heater (2025), updated flooring, all freshly painted, new carpeting, newer appliances & laundry sink. Nearly every room reflects today's colors, finishes & quality craftsmanship, allowing you to simply move in & enjoy! Outside, the deep, private backyard is a rare find, offering room to relax, entertain, garden or simply enjoy the peaceful setting surrounded by mature trees. It's the perfect blend of privacy, space & neighborhood living. Homes offering this level of renovation, location, lot size & value rarely are available. One of the area's most beautifully updated homes * Just move-in & enjoy * Quick closing possible * Welcome Home * NO DELAYED NEGOTIATIONS!
| Middle School | High School |
|---|---|
| Wayne Central Middle | Wayne Senior High |
| Price History | |
|---|---|
| 8/18/2026 | Listed $289,900 |
General Features
| Sewer | Connected |
|---|---|
| Heating | Ductless,Electric,Zoned,Baseboard,Radiant |
| Cooling | Ductless,Zoned |
| Utilities | CableAvailable,HighSpeedInternetAvailable,SewerConnected,WaterConnected |
| Possession | CloseOfEscrow |
| Roof | Asphalt,Shingle |
| Appliances | Dryer,Dishwasher,ExhaustFan,ElectricWaterHeater,GasOven,GasRange,Refrigerator,RangeHood,Washer |
| Garage Spaces | 2.0 |
| Patio/Porch Features | Deck,Open,Porch |
| Architectural Style | Colonial |
| Construction Materials | BlownInInsulation,Brick,CompositeSiding,CopperPlumbing |
| School District | Wayne |
| Year Built | 1970 |
| Electric | CircuitBreakers |
| Stories Count | 2 |
| Township | Not Applicable |
| Levels | Two |
| Property Subtype | SingleFamilyResidence |
| County | Wayne |
| Property Type | Residential |
| Attached Garage | Yes |
| Garage Y/N | Yes |
| Total Rooms | 7 |
| Full Baths | 1 |
| Status | Active |
| Directions | Route 441 just east of Route 350,then left on Orchard St. (between Tops Plaza and Ginegaw Park) |
| High School | Wayne Senior High |
| City | Walworth |
| Senior Community Y/N | No |
| High School District | Wayne |
| MLS Area | Walworth-544400 |
| Lot Size Units | Acres |
| Lot Size Square Feet | 30056.0 |
| Year Built Details | Existing |
| Tax Annual Amount | 6808.0 |
| Middle/Junior High School | Wayne Central Middle |
| Property Condition | Resale |
| Standard Status | Active |
| Middle/Junior School District | Wayne |
| Elementary School District | Wayne |
| Tax Assessed Value | 171200 |
| TaxOtherAnnualAssessmentAmount | 0.0 |
| Tax Lot | 370 |
Interior Features
| Interior Amenities | CeilingFans,SeparateFormalDiningRoom,EatInKitchen,SeparateFormalLivingRoom,SlidingGlassDoors,WindowTreatments |
|---|---|
| Basement | Full,PartiallyFinished,SumpPump |
| Flooring | Carpet,CeramicTile,Laminate,Varies,Vinyl |
| Total Fireplaces | 1 |
| Total Stories | 2 |
| Basement (Y/N) | Yes |
| Air Conditioning Y/N | Yes |
| Heating Y/N | Yes |
| Window Features | Drapes,ThermalWindows |
| Fireplace Y/N | Yes |
| Half Baths | 1 |
| Laundry Features | InBasement |
| Total Bedrooms | 3 |
| Main Level Bathrooms | 1 |
| Total Baths | 2 |
Exterior Features
| Exterior Amenities | BlacktopDriveway,Deck |
|---|---|
| Parking Features | Attached,Garage,Driveway |
| Lot Features | Rectangular,RectangularLot,ResidentialLot,Wooded |
| Water Source | Connected,Public |
| Lot Size Area | 0.69 |
| Foundation Details | Block |
| Building Area Total | 1708.0 |
| Lot Dimensions | 97X294 |
| Lot Size Acres | 0.69 |
| Waterfront Y/N | No |
| Door Features | SlidingDoors |
| Road Frontage Type | CityStreet |
Amenities
- Foreclosure
- Views
- Short Sale
- New Construction
- Adult 55+
- Lease To Own
- No HOA Fees
- Furnished
- Primary On Main
- Air Conditioning
- Seller Finance
- Green
- Fixer Upper
- Horse
- Golf
- Fireplace
- Deck
- Garage
- Basement
- Pool
Property vs Single Family Average in 14568
Price
Taxes
Year Built
Visits
 The Greater Syracuse Association of REALTORS ®: The data relating to real estate on this web site comes in part from the Internet Data Exchange (IDX) Program of the CNYIS, powered by CNYIS. Real estate listings held by firms other than Berkshire Hathaway HomeServices Zambito, REALTORS® - Medina, are marked with the IDX logo and detailed information about them includes the Listing Broker's Firm Name. All information deemed reliable but not guaranteed and should be independently verified. All properties
 The data relating to real estate on this web site comes in part from the Internet Data Exchange (IDX) Program of NYSAMLS. Real estate listings held by firms other than Berkshire Hathaway HomeServices Zambito, REALTORS® - Medina, are marked with the IDX logo and detailed information about them includes the Listing Brokers Firm Name.
Disclaimer: All information deemed reliable but not guaranteed and should be independently verified. All properties are subject to prior sale, change or withdrawal.
The data relating to real estate on this web site comes in part from the Internet Data Exchange (IDX) Program of NYSAMLS. Real estate listings held by firms other than Berkshire Hathaway HomeServices Zambito, REALTORS® - Medina, are marked with the IDX logo and detailed information about them includes the Listing Brokers Firm Name.
Disclaimer: All information deemed reliable but not guaranteed and should be independently verified. All properties are subject to prior sale, change or withdrawal.
