
Address
19 Valley Brook Drive, Perinton, NY
Price
$ 419,900
Property Attributes
- MLS#R1710364
- TypeSingle Family
- Listing Status Active
- CountyMONROE
- CityPerinton
- AreaPerinton
- NeighborhoodRolling Hill Sec 07
- Zip14450
- StyleSplitLevel
- Year Built1967
- Taxes$ 8278
- Price$ 419,900
- Bedrooms5
- Full Bathrooms2
- Half Bathrooms2
- Sqr Footage2491
- Lot Size0.72 Acres
Data Source:
Greater Rochester AOR (GRAR)
Property Description
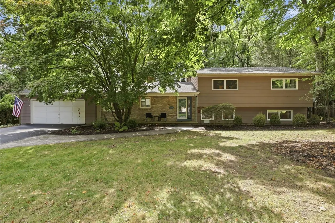
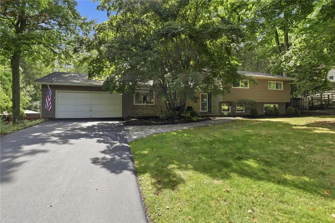
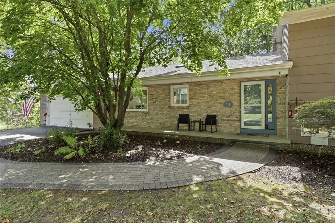
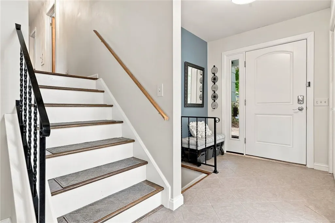
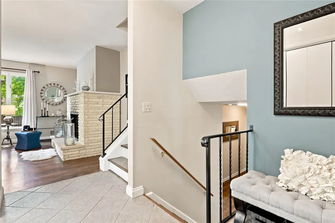
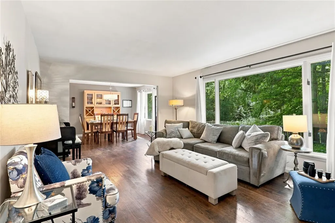
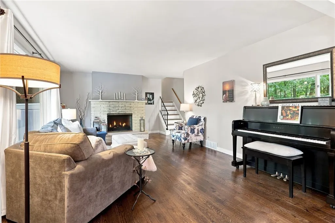
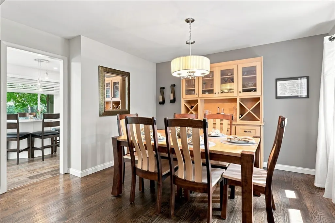
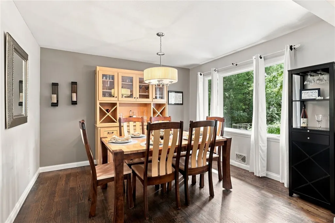
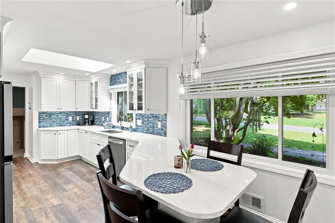
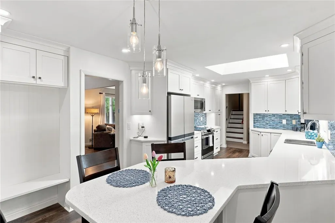
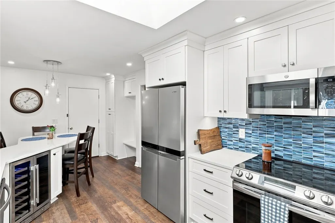
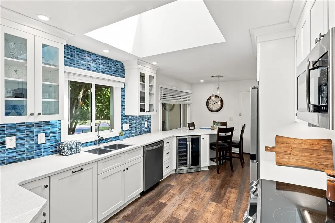
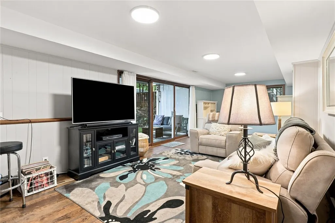
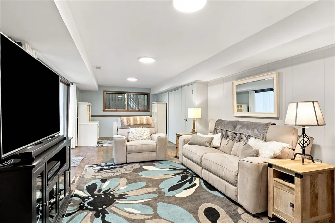
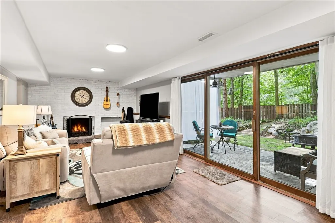
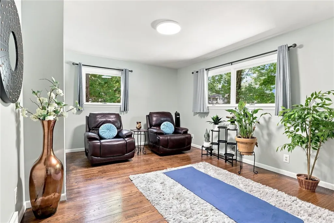
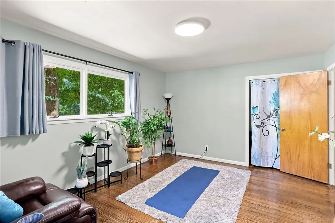
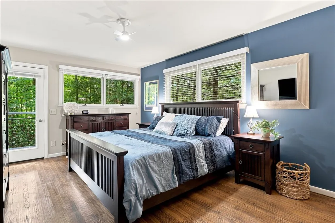
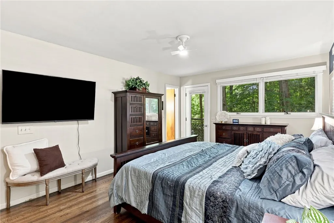
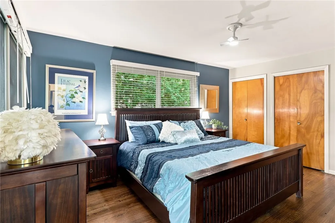
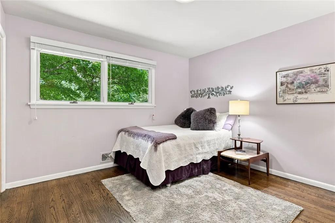
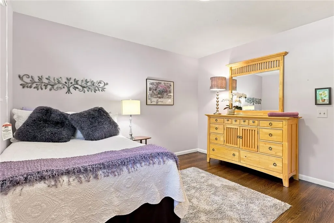
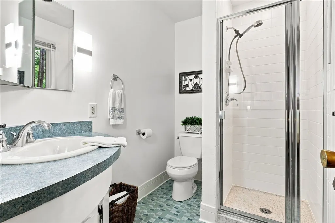
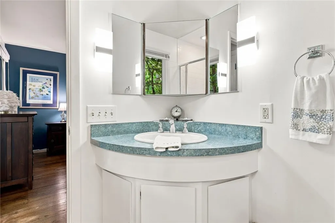
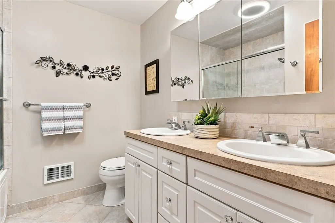
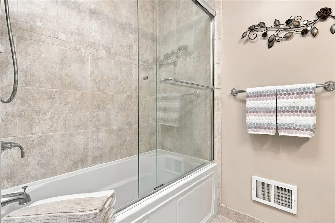
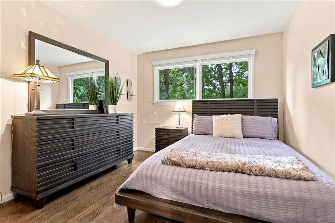
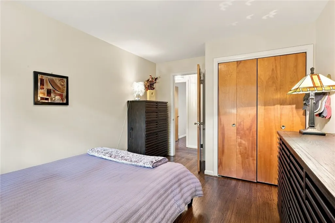
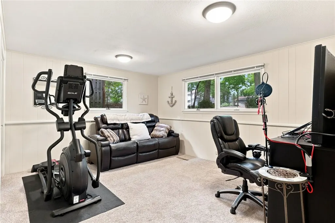
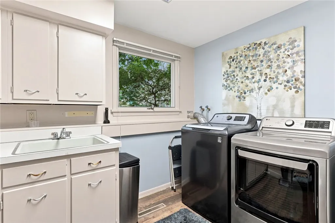
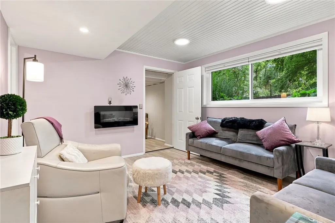
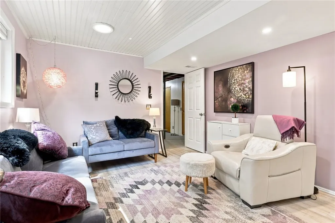
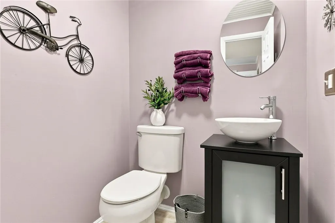
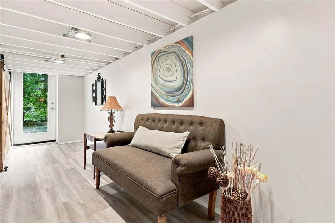
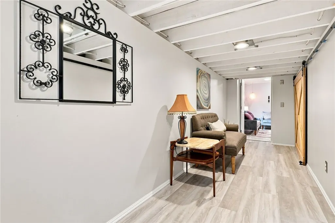
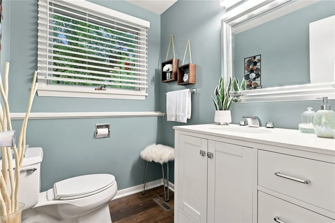
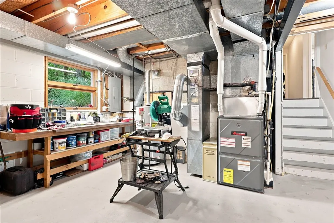
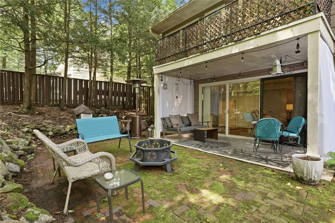
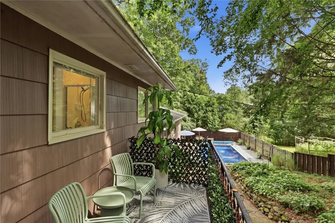
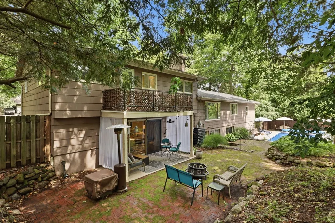
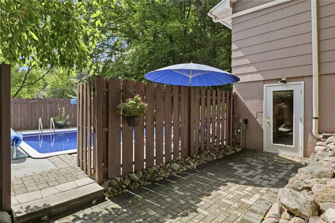
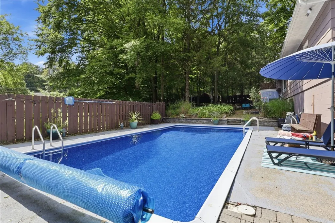
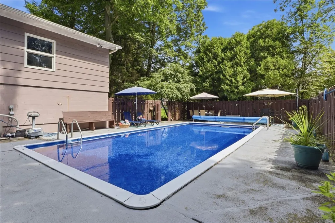
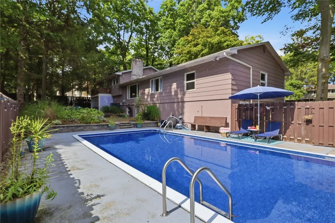
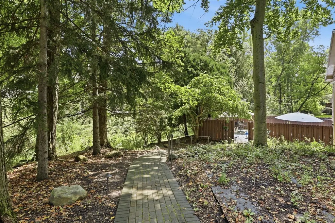
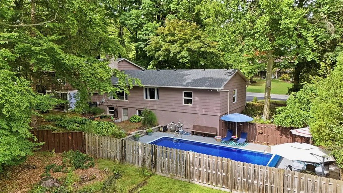
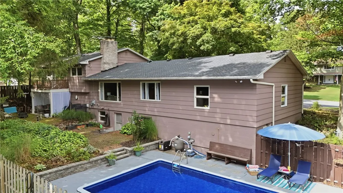
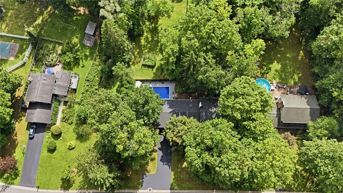
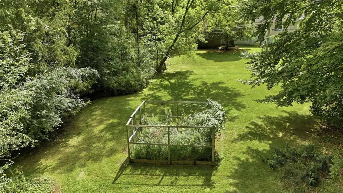
Welcome to 19 Valley Brook Drive, a spacious & sprawling home set on a beautiful, private lot just shy of an acre in the heart of Fairport. Offering over 2,491 sq ft of professionally measured living space, 5 bedrooms, multiple levels of flexible living space & an incredible backyard retreat, this home has room to live, work, gather & grow—all in a fantastic location just minutes from the Village of Fairport, Wegmans, shopping, dining & parks, plus Fairport Electric! Step inside to the large, light-filled living room w/refinished hardwoods & gas fireplace, flowing seamlessly into the formal dining room—an ideal layout for everyday living & entertaining. The beautifully remodeled kitchen features crisp white cabinetry, solid-surface countertops, updated appliances, newer windows, skylight, breakfast bar seating & a convenient cubby/drop zone designed for everyday convenience. Upstairs are 4 generously sized bedrooms & an updated full bath. The spacious primary suite is a true retreat w/private ensuite bath plus its own balcony overlooking the peaceful backyard & pool—your own private oasis. The first lower level features a family room, second fireplace & direct backyard access, as well as a 5th bedroom, half bath & large laundry area. Head down another level to discover one of this home's most unique features—a newly remodeled flexible living space with private entrance & half bath. Ideal as an at-home office suite, in-law/guest space, studio, creative workspace or additional recreation area. Loads of storage throughout! Outside, the nearly 1-acre property is surrounded by mature trees & landscaping, creating a private backyard retreat with plenty of room to entertain, play & relax. At the center is the inground pool with NEW 2026 liner, heater, solar cover & reel. New paver walkways add to the outdoor appeal. Complete tear-off roof 2022, remodeled kitchen, updated baths, refinished hardwoods, newer flooring, windows, driveway, walkways, extensive pool improvements & too many updates to name. Spacious, versatile & beautifully maintained—your own private retreat in the heart of Fairport! To see it is to love it! Showings start 9/9. Delayed 9/14 @2PM
| Price History | |
|---|---|
| 9/8/2026 | Listed $419,900 |
General Features
| Sewer | Connected |
|---|---|
| Heating | Gas,ForcedAir |
| Cooling | CentralAir |
| Utilities | CableAvailable,HighSpeedInternetAvailable,SewerConnected,WaterConnected |
| Possession | CloseOfEscrow |
| Roof | Architectural,Shingle |
| Appliances | Dryer,Dishwasher,ElectricOven,ElectricRange,Disposal,GasWaterHeater,Microwave,Refrigerator,Washer |
| Garage Spaces | 2.0 |
| Patio/Porch Features | Balcony,Open,Porch |
| Architectural Style | SplitLevel |
| Pool Features | InGround |
| Construction Materials | Brick,CompositeSiding |
| School District | Fairport |
| Year Built | 1967 |
| Electric | CircuitBreakers |
| Stories Count | 3 |
| Township | Not Applicable |
| Property Subtype | SingleFamilyResidence |
| County | Monroe |
| Property Type | Residential |
| Attached Garage | Yes |
| Subdivision Name | Rolling Hill Sec 07 |
| Garage Y/N | Yes |
| Total Rooms | 10 |
| Full Baths | 2 |
| Status | Active |
| Directions | From Ayrault Road,turn onto Falling Brook Road,then onto Valley Brook Drive. |
| City | Perinton |
| Senior Community Y/N | No |
| High School District | Fairport |
| MLS Area | Perinton-264489 |
| Lot Size Units | Acres |
| Lot Size Square Feet | 31363.0 |
| Year Built Details | Existing |
| Tax Annual Amount | 8278.0 |
| Property Condition | Resale |
| Virtual Tour | https://listings.real3dmedia.com/video/GJyEMTwJvPX37zln2kIaXrDz01G1Si9uEns7REBvyZHg |
| Standard Status | Active |
| Middle/Junior School District | Fairport |
| Elementary School District | Fairport |
| Tax Assessed Value | 202400 |
| TaxOtherAnnualAssessmentAmount | 0.0 |
| Tax Lot | 34 |
Interior Features
| Interior Amenities | BreakfastBar,CeilingFans,Den,SeparateFormalDiningRoom,EntranceFoyer,EatInKitchen,SeparateFormalLivingRoom,HomeOffice,LivingDiningRoom,Other,SeeRemarks,SlidingGlassDoors,Storage,SolidSurfaceCounters,S |
|---|---|
| Basement | Finished,WalkOutAccess |
| Flooring | Hardwood,LuxuryVinyl,Tile,Varies |
| Total Fireplaces | 2 |
| Total Stories | 3 |
| Basement (Y/N) | Yes |
| Air Conditioning Y/N | Yes |
| Heating Y/N | Yes |
| Window Features | Skylights,ThermalWindows |
| Fireplace Y/N | Yes |
| Half Baths | 2 |
| Laundry Features | InBasement |
| Total Bedrooms | 5 |
| Below Grade Finished Area | 775.0 |
| Total Baths | 4 |
Exterior Features
| Exterior Amenities | BlacktopDriveway,Balcony,FullyFenced,Pool,PrivateYard,SeeRemarks |
|---|---|
| Fencing | Full |
| Parking Features | Attached,Garage,Driveway,GarageDoorOpener,Other |
| Lot Features | Rectangular,RectangularLot,ResidentialLot |
| Water Source | Connected,Public |
| Lot Size Area | 0.72 |
| Foundation Details | Block |
| Building Area Total | 2491.0 |
| Lot Dimensions | 164X220 |
| Lot Size Acres | 0.72 |
| Waterfront Y/N | No |
| Door Features | SlidingDoors |
| Road Frontage Type | CityStreet |
Amenities
- Foreclosure
- Views
- Short Sale
- New Construction
- Adult 55+
- Lease To Own
- No HOA Fees
- Furnished
- Primary On Main
- Air Conditioning
- Seller Finance
- Green
- Fixer Upper
- Horse
- Golf
- Fireplace
- Deck
- Garage
- Basement
- Pool
Property vs Single Family Average in 14450
Price
Taxes
Year Built
Visits
 The Greater Syracuse Association of REALTORS ®: The data relating to real estate on this web site comes in part from the Internet Data Exchange (IDX) Program of the CNYIS, powered by CNYIS. Real estate listings held by firms other than Berkshire Hathaway HomeServices Zambito, REALTORS® - Medina, are marked with the IDX logo and detailed information about them includes the Listing Broker's Firm Name. All information deemed reliable but not guaranteed and should be independently verified. All properties
 The data relating to real estate on this web site comes in part from the Internet Data Exchange (IDX) Program of NYSAMLS. Real estate listings held by firms other than Berkshire Hathaway HomeServices Zambito, REALTORS® - Medina, are marked with the IDX logo and detailed information about them includes the Listing Brokers Firm Name.
Disclaimer: All information deemed reliable but not guaranteed and should be independently verified. All properties are subject to prior sale, change or withdrawal.
The data relating to real estate on this web site comes in part from the Internet Data Exchange (IDX) Program of NYSAMLS. Real estate listings held by firms other than Berkshire Hathaway HomeServices Zambito, REALTORS® - Medina, are marked with the IDX logo and detailed information about them includes the Listing Brokers Firm Name.
Disclaimer: All information deemed reliable but not guaranteed and should be independently verified. All properties are subject to prior sale, change or withdrawal.
