
Views
Address
82 Lasalle Parkway, Perinton, NY
Price
$ 374,900
Property Attributes
- MLS#R1710475
- TypeSingle Family
- Listing Status Active
- CountyMONROE
- CityPerinton
- AreaPerinton
- NeighborhoodCity-New York
- Zip14564
- StyleSplitLevel
- Year Built1953
- Taxes$ 6921
- Price$ 374,900
- Bedrooms3
- Full Bathrooms2
- Half Bathrooms0
- Sqr Footage2023
- Lot Size0.85 Acres
Data Source:
Greater Rochester AOR (GRAR)
Property Description
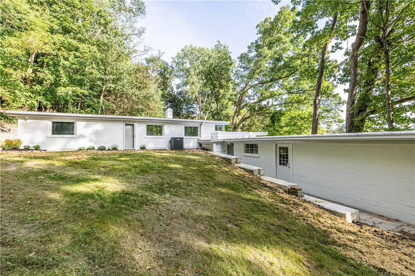
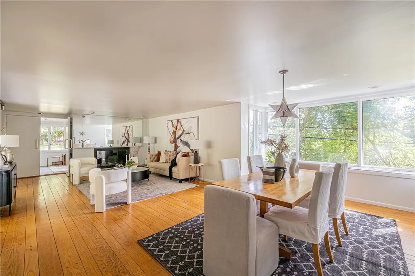
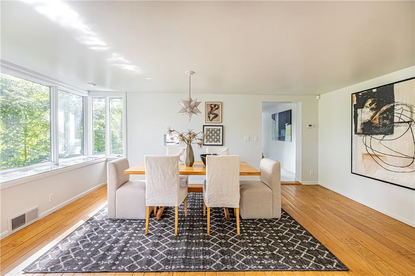
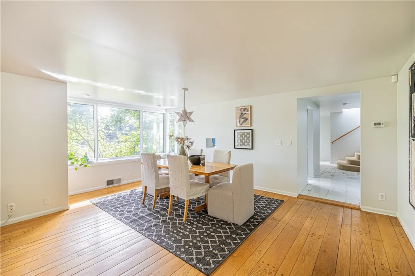
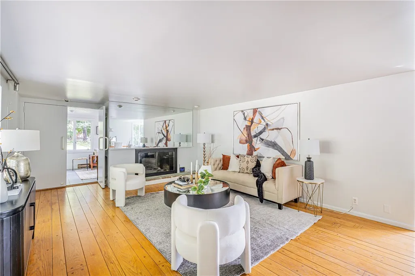
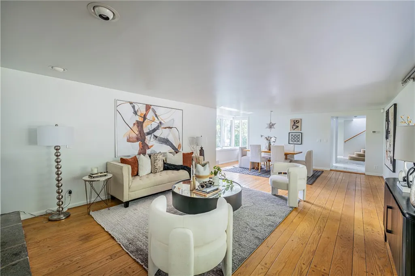
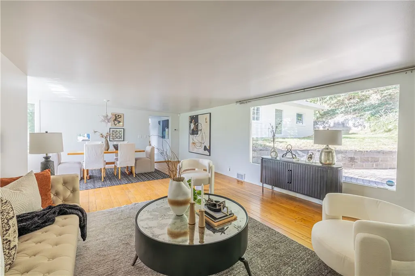
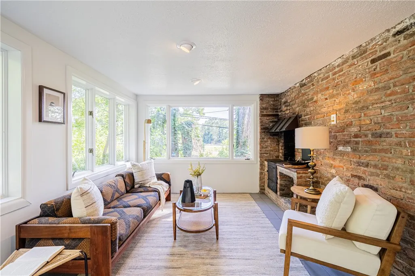
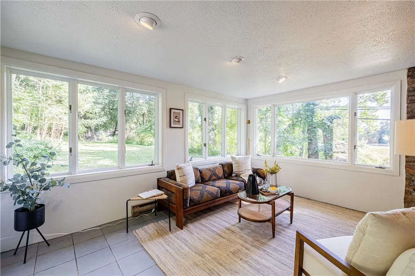
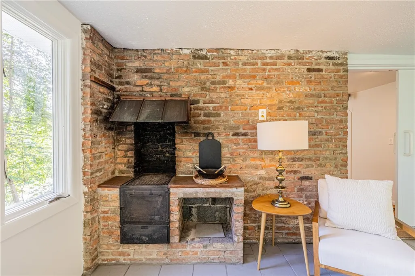
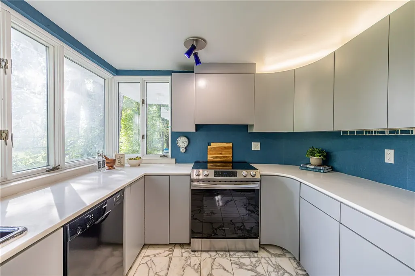
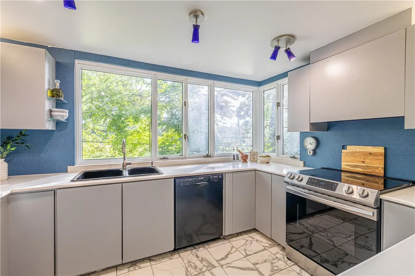
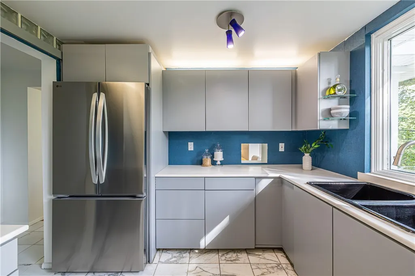
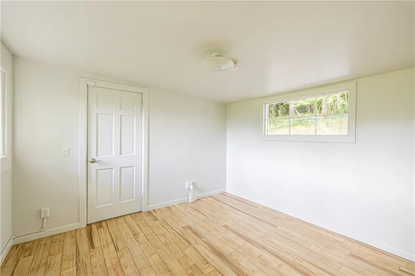
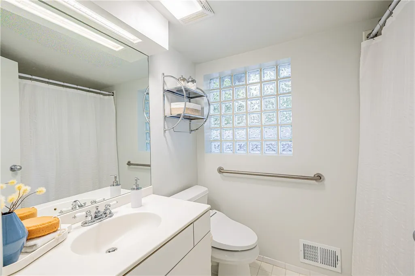
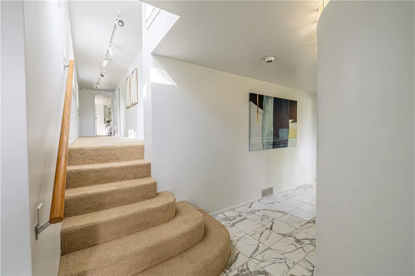
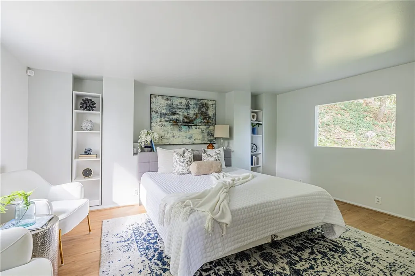
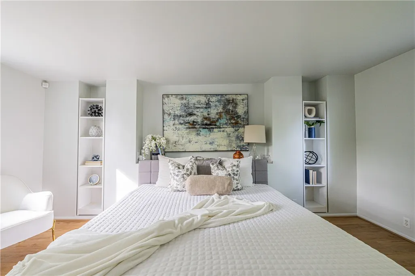
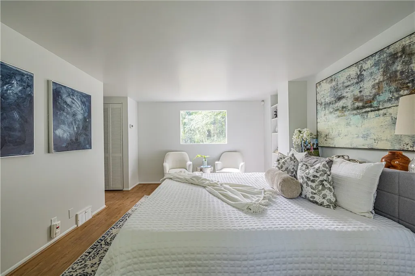
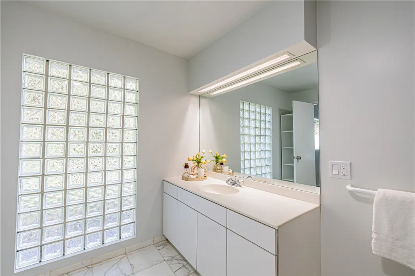
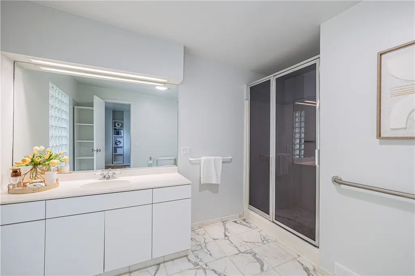
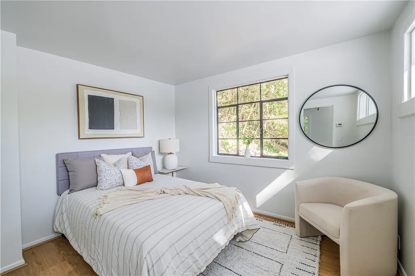
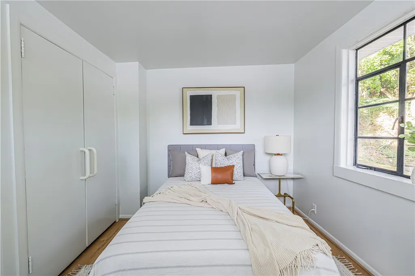
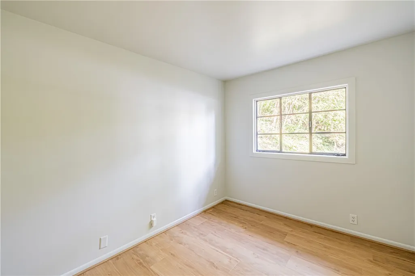
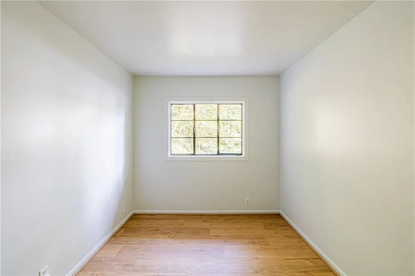
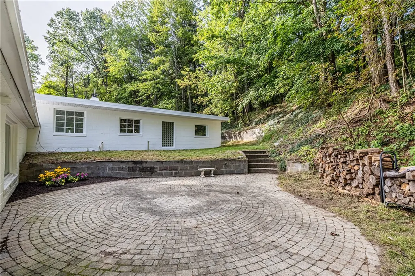
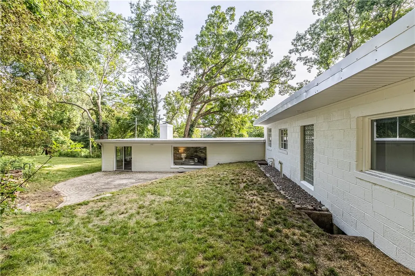
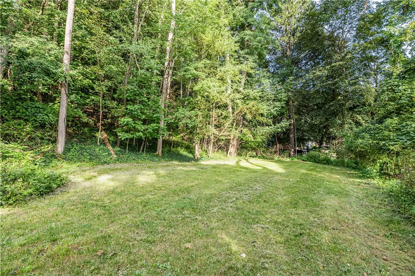
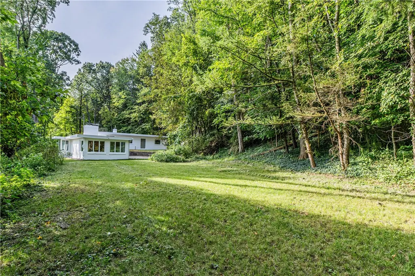
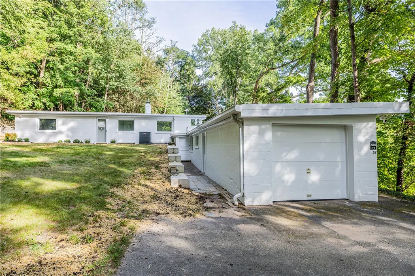
Welcome to 82 LaSalle Parkway, a distinctive three-bedroom, two-full-bath home designed by Don Hershey, where expansive windows, abundant natural light, and a unique layout create a home unlike the ordinary. The main level opens to a spacious living and dining area with hardwood floors and oversized windows that bring the surrounding landscape into view. A wood-burning fireplace anchors the living room, while an adjoining enclosed porch offers even more character with an exposed brick wall, walls of windows, and direct access to the patio. The kitchen continues the home's light-filled design with generous cabinetry, ample counter space, and a wide bank of windows overlooking the property. A first-floor office and full bathroom add flexibility to the lower level. On the upper level, three bedrooms offer comfortable living space, including a spacious primary bedroom with its own full bathroom, while large windows continue throughout the second floor. The partially finished basement provides additional usable space along with a dedicated laundry room and plenty of room for storage or hobbies. Outside, the patio extends the living space into a setting surrounded by mature trees and greenery, creating a wonderful backdrop for relaxing or entertaining. A one-car garage adds additional parking and storage. With its architectural character, impressive natural light, flexible living spaces, and connection to the outdoors, 82 LaSalle Parkway offers a truly memorable place to call home. Conveniently located near the Jefferson Rd East-West coridor, I-490 East and Eastview Mall. All offers to be reviewed on Tuesday, September 15th at 11am.
| Price History | |
|---|---|
| 9/9/2026 | Listed $374,900 |
General Features
| Sewer | SepticTank |
|---|---|
| Heating | Gas,ForcedAir |
| Cooling | CentralAir |
| Utilities | WaterConnected |
| Possession | CloseOfEscrow |
| Roof | Other,SeeRemarks |
| Appliances | Dryer,Dishwasher,ElectricOven,ElectricRange,GasWaterHeater,Refrigerator,Washer |
| Garage Spaces | 1.0 |
| Patio/Porch Features | Patio |
| Architectural Style | SplitLevel |
| Construction Materials | Block,Concrete |
| School District | Victor |
| Year Built | 1953 |
| Electric | CircuitBreakers |
| Stories Count | 1 |
| Township | Not Applicable |
| Levels | One |
| Property Subtype | SingleFamilyResidence |
| County | Monroe |
| Property Type | Residential |
| Attached Garage | Yes |
| Subdivision Name | City/New York |
| Garage Y/N | Yes |
| Total Rooms | 8 |
| Full Baths | 2 |
| Status | Active |
| City | Perinton |
| Senior Community Y/N | No |
| High School District | Victor |
| MLS Area | Perinton-264489 |
| Lot Size Units | Acres |
| Lot Size Square Feet | 37026.0 |
| Year Built Details | Existing |
| Tax Annual Amount | 6921.0 |
| Property Condition | Resale |
| Standard Status | Active |
| Middle/Junior School District | Victor |
| Elementary School District | Victor |
| Tax Assessed Value | 198500 |
| TaxOtherAnnualAssessmentAmount | 0.0 |
| Tax Lot | 30 |
| Virtual Tour | https://www.youtube.com/shorts/s-8mxyuRIy0 |
Interior Features
| Interior Amenities | CedarClosets,SeparateFormalDiningRoom,EntranceFoyer,SeparateFormalLivingRoom,HomeOffice,SlidingGlassDoors |
|---|---|
| Basement | Partial,PartiallyFinished |
| Flooring | Carpet,Hardwood,LuxuryVinyl,Tile,Varies |
| Total Fireplaces | 1 |
| Total Stories | 1 |
| Basement (Y/N) | Yes |
| Air Conditioning Y/N | Yes |
| Heating Y/N | Yes |
| Fireplace Y/N | Yes |
| Laundry Features | InBasement |
| Total Bedrooms | 3 |
| Below Grade Finished Area | 674.0 |
| Main Level Bathrooms | 1 |
| Total Baths | 2 |
Exterior Features
| Exterior Amenities | BlacktopDriveway,EnclosedPorch,GravelDriveway,Porch,Patio |
|---|---|
| Parking Features | Attached,Garage |
| Lot Features | IrregularLot,ResidentialLot |
| Water Source | Connected,Public |
| Lot Size Area | 0.85 |
| Foundation Details | Block |
| Building Area Total | 2023.0 |
| Lot Dimensions | 299X204 |
| Lot Size Acres | 0.85 |
| Waterfront Y/N | No |
| Door Features | SlidingDoors |
| Road Frontage Type | CityStreet |
Amenities
- Foreclosure
- Views
- Short Sale
- New Construction
- Adult 55+
- Lease To Own
- No HOA Fees
- Furnished
- Primary On Main
- Air Conditioning
- Seller Finance
- Green
- Fixer Upper
- Horse
- Golf
- Fireplace
- Deck
- Garage
- Basement
- Pool
Property vs Single Family Average in 14564
Price
Taxes
Year Built
Visits
 The Greater Syracuse Association of REALTORS ®: The data relating to real estate on this web site comes in part from the Internet Data Exchange (IDX) Program of the CNYIS, powered by CNYIS. Real estate listings held by firms other than Berkshire Hathaway HomeServices Zambito, REALTORS® - Medina, are marked with the IDX logo and detailed information about them includes the Listing Broker's Firm Name. All information deemed reliable but not guaranteed and should be independently verified. All properties
 The data relating to real estate on this web site comes in part from the Internet Data Exchange (IDX) Program of NYSAMLS. Real estate listings held by firms other than Berkshire Hathaway HomeServices Zambito, REALTORS® - Medina, are marked with the IDX logo and detailed information about them includes the Listing Brokers Firm Name.
Disclaimer: All information deemed reliable but not guaranteed and should be independently verified. All properties are subject to prior sale, change or withdrawal.
The data relating to real estate on this web site comes in part from the Internet Data Exchange (IDX) Program of NYSAMLS. Real estate listings held by firms other than Berkshire Hathaway HomeServices Zambito, REALTORS® - Medina, are marked with the IDX logo and detailed information about them includes the Listing Brokers Firm Name.
Disclaimer: All information deemed reliable but not guaranteed and should be independently verified. All properties are subject to prior sale, change or withdrawal.
