
Address
618 Brookstone, Webster, NY
Price
$ 679,900
Property Attributes
- MLS#R1712304
- TypeSingle Family
- Listing Status Active
- CountyMONROE
- CityWebster
- AreaWebster
- NeighborhoodWood Harbor Estates Sec I
- Zip14580
- StyleColonial
- Year Built2008
- Taxes$ 18196
- Price$ 679,900
- Bedrooms4
- Full Bathrooms3
- Half Bathrooms1
- Sqr Footage2909
- Lot Size0.67 Acres
Data Source:
Greater Rochester AOR (GRAR)
Property Description
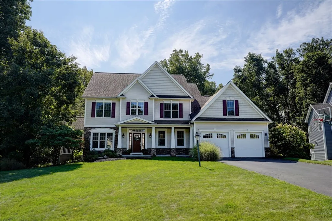
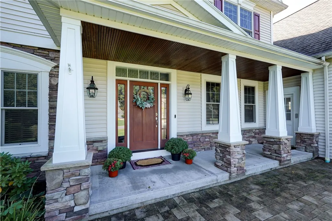
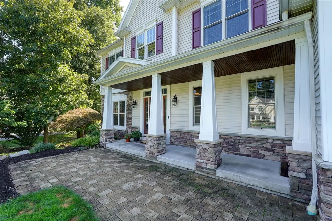
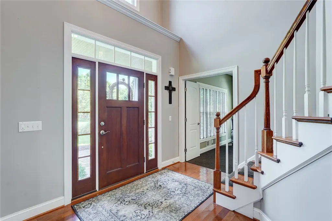
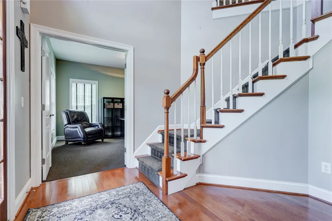
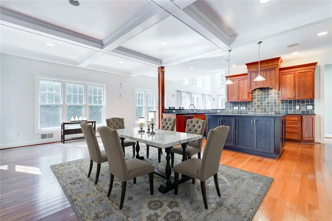
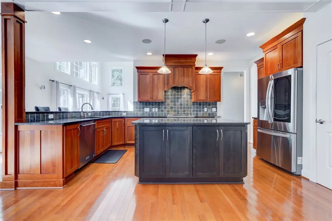
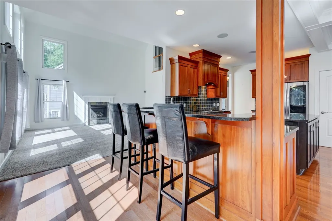
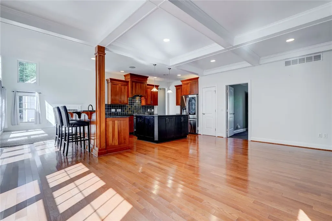
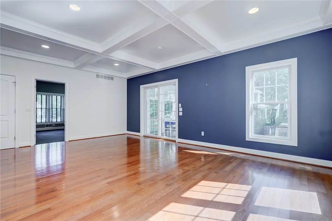
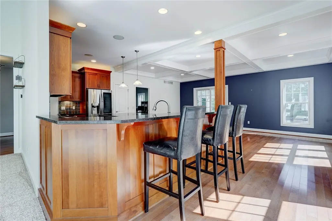
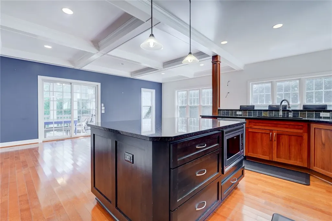
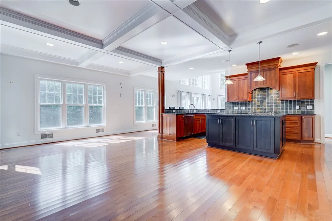
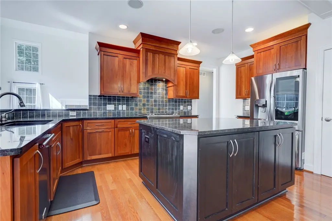
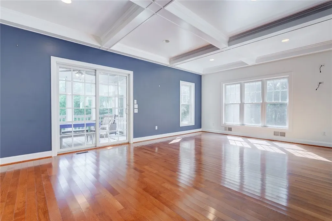
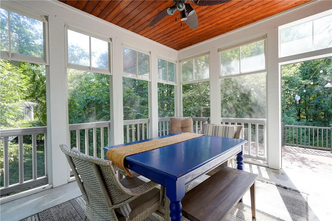
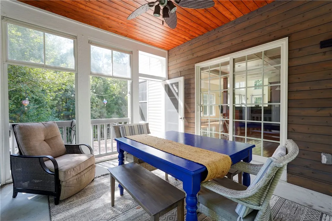
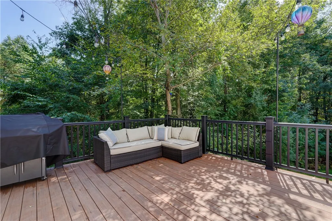
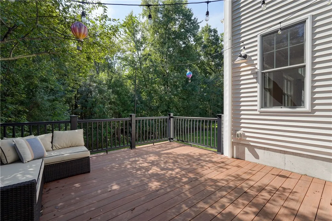
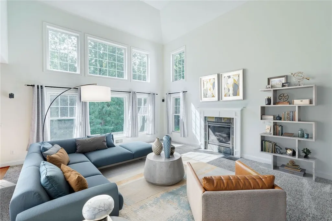
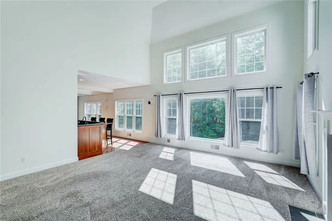
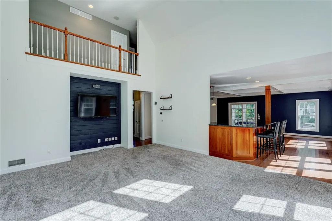
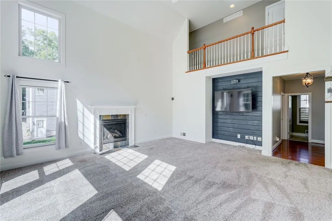
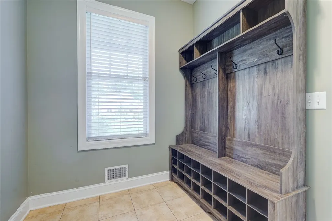
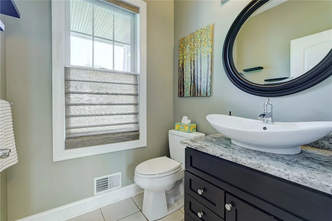
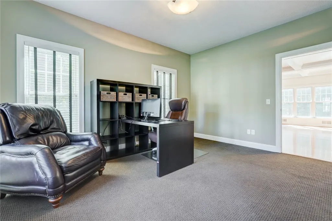
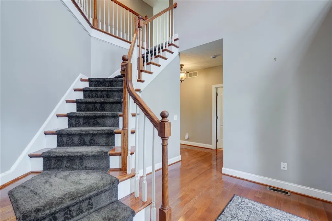
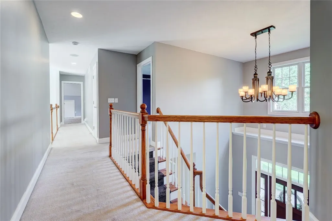
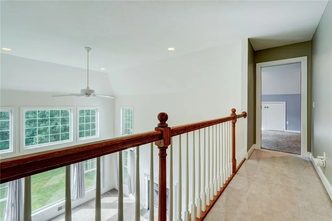
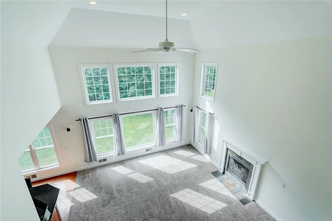
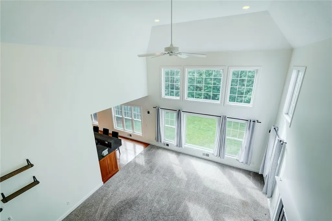
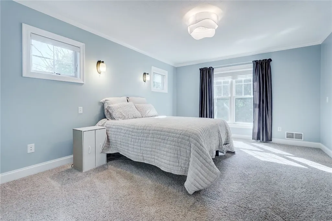
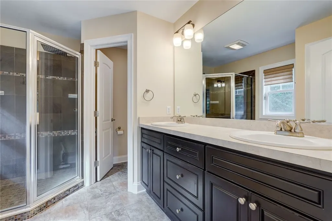
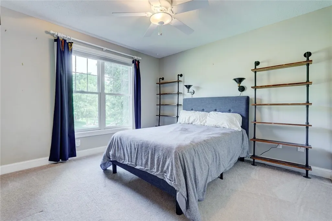
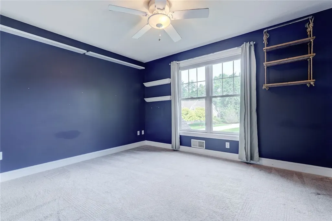
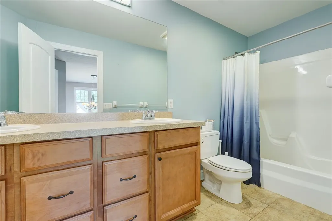
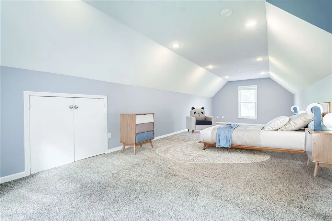
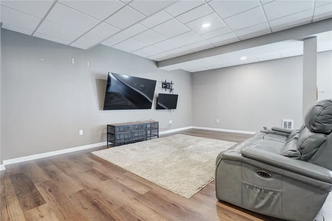
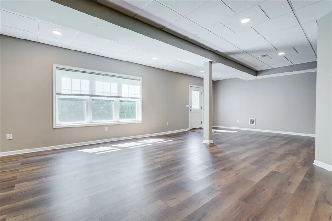
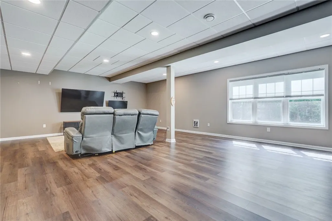
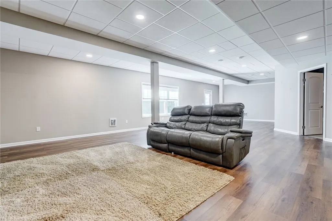
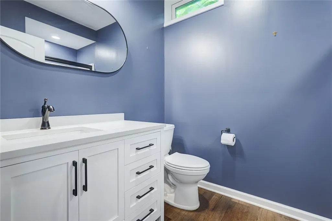
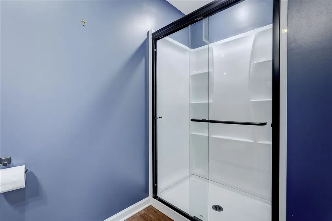
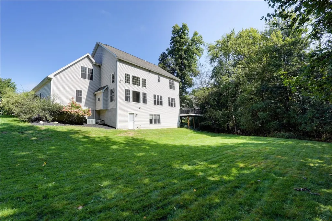
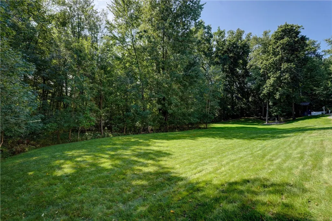
Gorgeous 1 owner home in sought-after Wood Harbor Estates! This home truly has it all!! Follow the brick walkway, past the inviting front porch to a nice, bright & open floor plan with dramatic 2 story foyer and window and sun filled family room with tray ceiling, recessed lighting and gas fireplace with blower. The expansive kitchen/dining area offers exceptional versatility for everyday living or entertaining. The kitchen includes a large breakfast bar, generous pantry, solid-surface countertops with tile backsplash, and abundant cabinet and counter space. A substantial center island makes meal prep effortless and gatherings a breeze. The kitchen/dining area also showcases beautiful hardwood floors and a striking coffered ceiling. For a more intimate setting, slip into the enclosed side porch—complete with built-in screens and windows—perfect for quiet dinners or a peaceful retreat. Off the porch, a Trex-style deck offers another inviting space overlooking the partially wooded lot. The first floor continues on featuring a dedicated home office, a convenient half bath, and a mudroom that connects directly to the oversized 732 sq ft garage. Upstairs, you’ll find three bedrooms plus a bonus room ideal for a gaming space, media room, kids’ hangout, or even a fourth bedroom. The spacious primary suite includes a walk-in closet, custom tiled shower, and double-sink vanity. The professionally finished walk-out lower level (completed in 2020) adds approximately 1,000 sq ft of additional living space (This home is 4000 sf +/- total) and includes another full bath, recessed lighting and two large windows—opening the door to endless possibilities. Located on a quiet street in Webster School District - Don't miss out on this opportunity!...Delayed negotiations until Monday 9/14 @ 1pm. Please allow 24 hours on life of offers.
| Price History | |
|---|---|
| 9/4/2026 | Listed $679,900 |
General Features
| Sewer | Connected |
|---|---|
| Heating | Gas,ForcedAir |
| Cooling | CentralAir |
| Utilities | CableAvailable,SewerConnected,WaterConnected |
| Possession | CloseOfEscrow,Immediately |
| Roof | Asphalt |
| Appliances | Dryer,Dishwasher,ExhaustFan,GasOven,GasRange,GasWaterHeater,Microwave,Refrigerator,RangeHood,Washer |
| Garage Spaces | 2.5 |
| Patio/Porch Features | Deck |
| Architectural Style | Colonial |
| Construction Materials | Stone,VinylSiding,CopperPlumbing |
| School District | Webster |
| Year Built | 2008 |
| Electric | CircuitBreakers |
| Stories Count | 2 |
| Township | Not Applicable |
| Levels | Two |
| Property Subtype | SingleFamilyResidence |
| County | Monroe |
| Property Type | Residential |
| Attached Garage | Yes |
| Subdivision Name | Wood Harbor Estates Sec I |
| Garage Y/N | Yes |
| Total Rooms | 11 |
| Full Baths | 3 |
| Status | Active |
| Directions | From Klem Rd,Take Maple Dr (just West of Gravel Rd) to Brookstone Bend OR From Bay Rd,Take Wood Harbor Trail to Galleon Dr to Brookstone Bend. (Sign in place) |
| City | Webster |
| Senior Community Y/N | No |
| High School District | Webster |
| MLS Area | Webster-265489 |
| Lot Size Units | Acres |
| Lot Size Square Feet | 29185.0 |
| Year Built Details | Existing |
| Tax Annual Amount | 18196.0 |
| Property Condition | Resale |
| Standard Status | Active |
| Middle/Junior School District | Webster |
| Elementary School District | Webster |
| Tax Assessed Value | 374200 |
| TaxOtherAnnualAssessmentAmount | 0.0 |
| Tax Lot | 48 |
Interior Features
| Interior Amenities | BreakfastBar,CeilingFans,EntranceFoyer,GraniteCounters,GreatRoom,HomeOffice,Pantry,ConvertibleBedroom,ProgrammableThermostat |
|---|---|
| Basement | EgressWindows,Full,WalkOutAccess,SumpPump |
| Flooring | Carpet,CeramicTile,Hardwood,LuxuryVinyl,Varies |
| Total Fireplaces | 1 |
| Total Stories | 2 |
| Basement (Y/N) | Yes |
| Air Conditioning Y/N | Yes |
| Heating Y/N | Yes |
| Window Features | ThermalWindows |
| Fireplace Y/N | Yes |
| Half Baths | 1 |
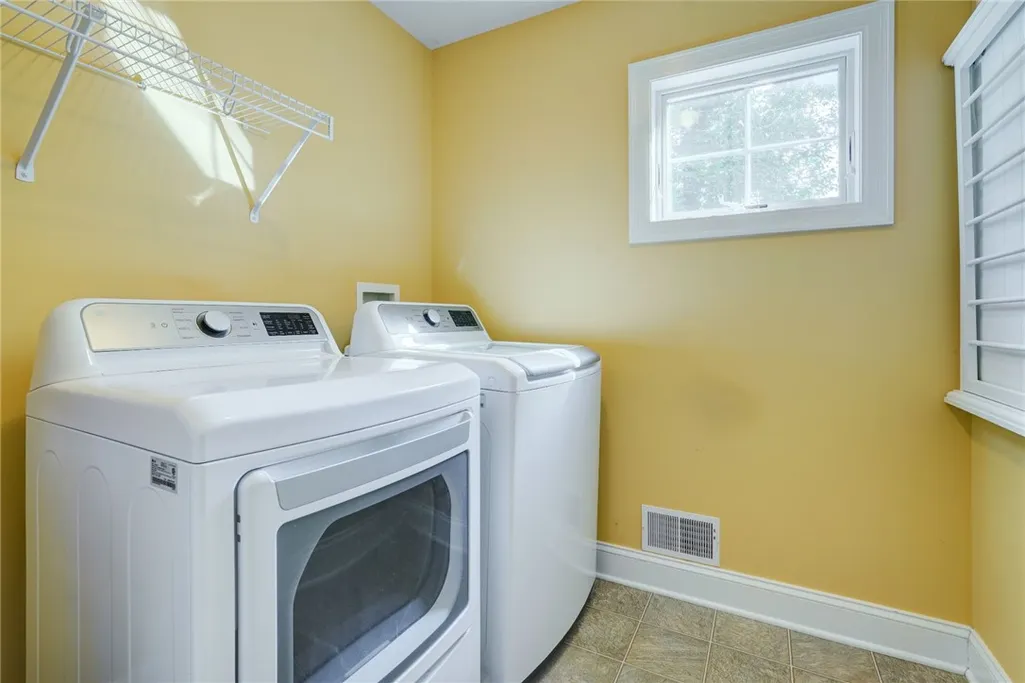
| Laundry Features | UpperLevel |
| Total Bedrooms | 4 |
| Main Level Bathrooms | 1 |
| Total Baths | 4 |
Exterior Features
| Exterior Amenities | BlacktopDriveway,Deck,EnclosedPorch,Porch |
|---|---|
| Parking Features | Attached,Garage,WorkshopInGarage,Driveway,GarageDoorOpener |
| Lot Features | PieShapedLot,ResidentialLot,Wooded |
| Water Source | Connected,Public |
| Lot Size Area | 0.67 |
| Foundation Details | Other,SeeRemarks |
| Building Area Total | 2909.0 |
| Lot Dimensions | 78X254 |
| Lot Size Acres | 0.67 |
| Waterfront Y/N | No |
| Road Frontage Type | CityStreet |
Amenities
- Foreclosure
- Views
- Short Sale
- New Construction
- Adult 55+
- Lease To Own
- No HOA Fees
- Furnished
- Primary On Main
- Air Conditioning
- Seller Finance
- Green
- Fixer Upper
- Horse
- Golf
- Fireplace
- Deck
- Garage
- Basement
- Pool
Property vs Single Family Average in 14580
Price
Taxes
Year Built
Visits
 The Greater Syracuse Association of REALTORS ®: The data relating to real estate on this web site comes in part from the Internet Data Exchange (IDX) Program of the CNYIS, powered by CNYIS. Real estate listings held by firms other than Berkshire Hathaway HomeServices Zambito, REALTORS® - Medina, are marked with the IDX logo and detailed information about them includes the Listing Broker's Firm Name. All information deemed reliable but not guaranteed and should be independently verified. All properties
 The data relating to real estate on this web site comes in part from the Internet Data Exchange (IDX) Program of NYSAMLS. Real estate listings held by firms other than Berkshire Hathaway HomeServices Zambito, REALTORS® - Medina, are marked with the IDX logo and detailed information about them includes the Listing Brokers Firm Name.
Disclaimer: All information deemed reliable but not guaranteed and should be independently verified. All properties are subject to prior sale, change or withdrawal.
The data relating to real estate on this web site comes in part from the Internet Data Exchange (IDX) Program of NYSAMLS. Real estate listings held by firms other than Berkshire Hathaway HomeServices Zambito, REALTORS® - Medina, are marked with the IDX logo and detailed information about them includes the Listing Brokers Firm Name.
Disclaimer: All information deemed reliable but not guaranteed and should be independently verified. All properties are subject to prior sale, change or withdrawal.
