
Primary on Main
Address
511 Mckinley Street, East Rochester, NY
Price
$ 285,000
Property Attributes
- MLS#R1713036
- TypeSingle Family
- Listing Status Active
- CountyMONROE
- CityEast Rochester
- AreaEast Rochester-Village
- NeighborhoodParne Sub-1st Add-Despatc
- Zip14445
- StyleCapeCod
- Year Built1948
- Taxes$ 8639
- Price$ 285,000
- Bedrooms3
- Full Bathrooms2
- Half Bathrooms0
- Sqr Footage1277
- Lot Size0.11 Acres
Data Source:
Greater Rochester AOR (GRAR)
Property Description
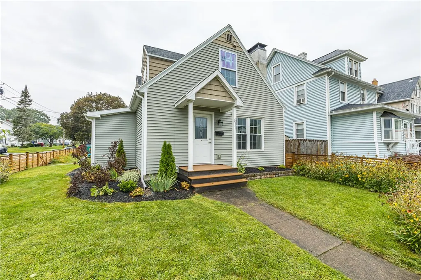
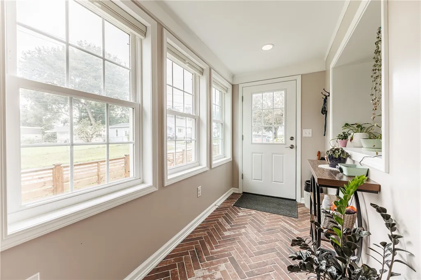
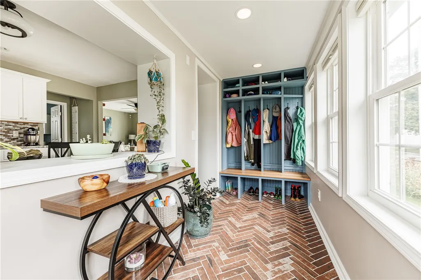
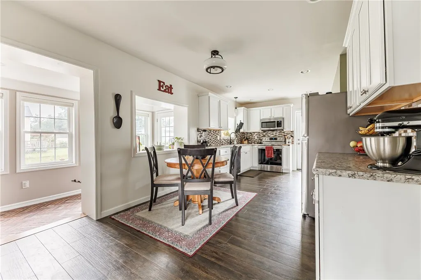
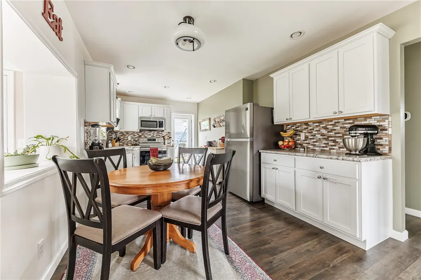
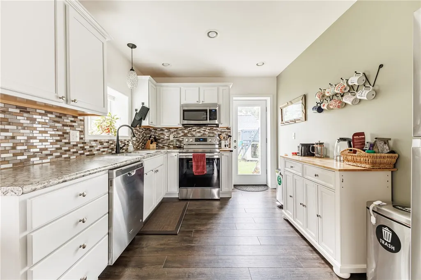
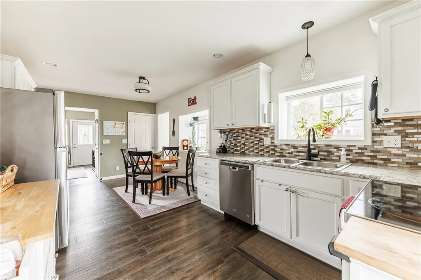
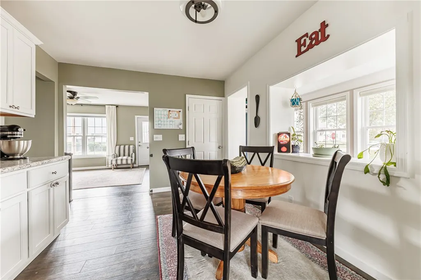
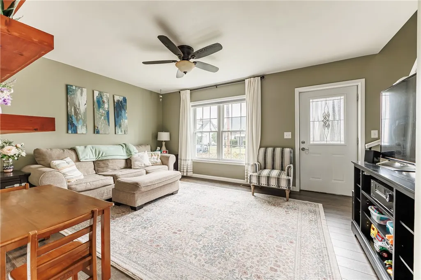
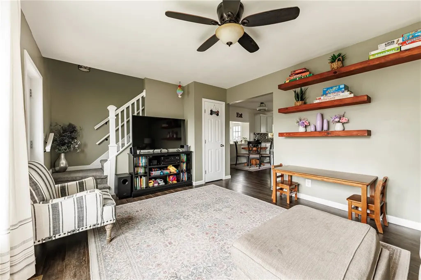
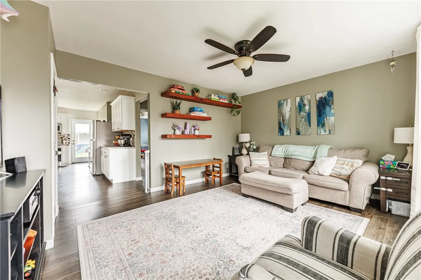
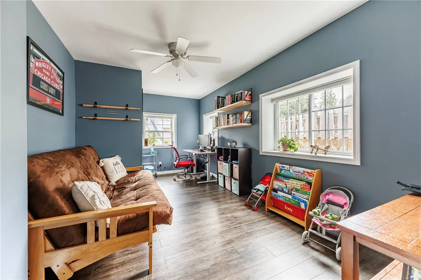
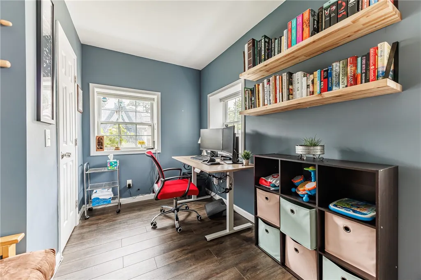
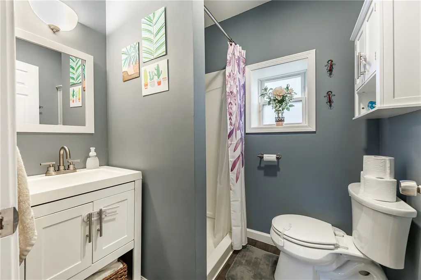
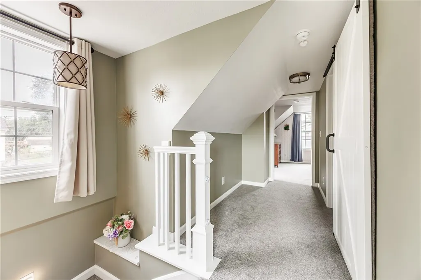
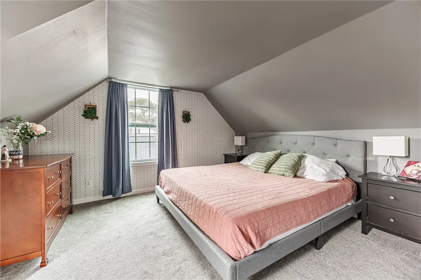
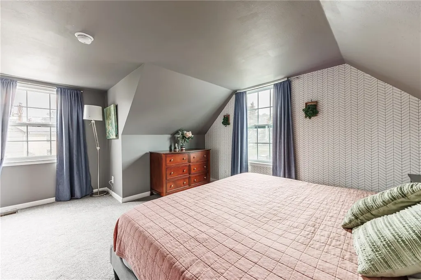
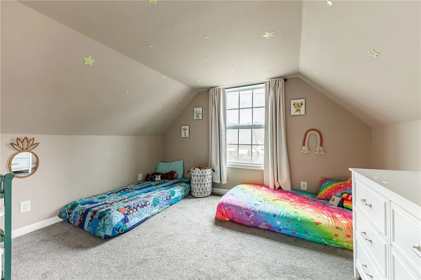
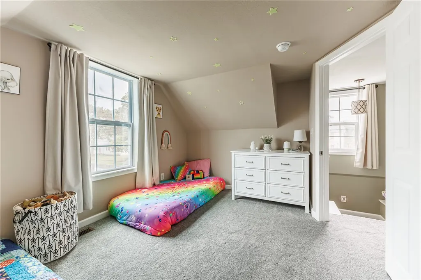
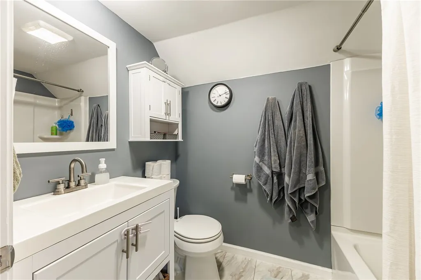
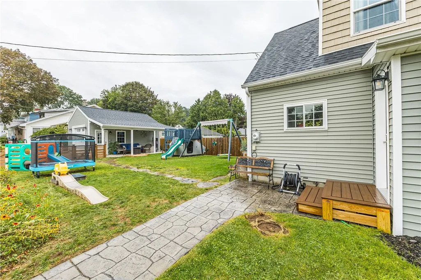
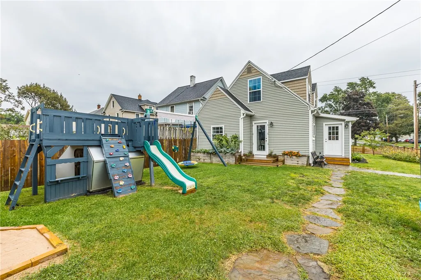
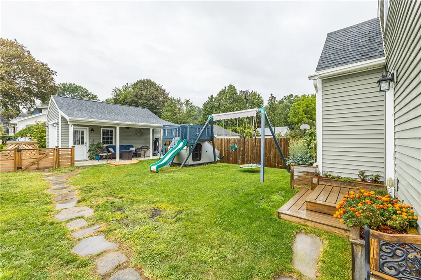
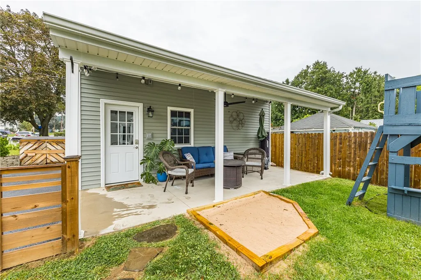
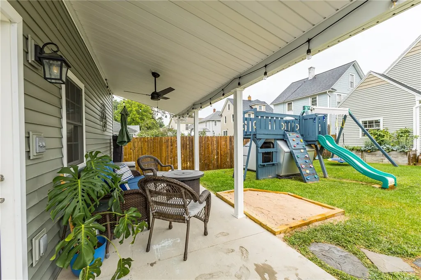
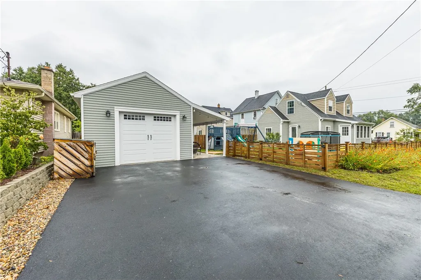
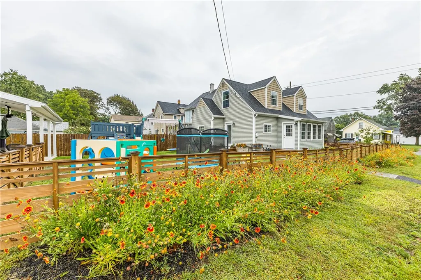
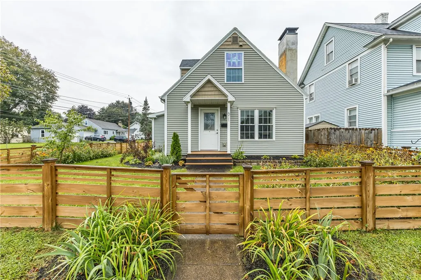
Lovingly maintained Cape Cod, completely rebuilt from the foundation up in 2018! This home offers an open layout with durable luxury vinyl plank flooring throughout the 1st floor — perfect for standing up to wear and tear. The bright eat-in kitchen features crisp white cabinetry, a glass tile backsplash, & stainless-steel appliances, all included. A 1st floor bedroom & full bath offer flexible living, while upstairs you'll find two additional bedrooms & a 2nd full bath featuring a stylish sliding barn door for a space-saving touch. Recent updates make this home truly move-in ready: new driveway, fully fenced yard, and a 1.5-car detached garage with covered porch (2024); a new mudroom (permit available) for an additional 78 SF of living space (1277 above grade total, public record shows 1199), new carpeting on the 2nd floor & main staircase (2025); a tankless hot water system (2022); & a partially rebuilt chimney with new flue liner, cap, & crown (2022). The full, dry basement includes a washer/dryer & ample storage space. Multi-zone HVAC makes this home even more efficient! Outside, beautiful wildflowers bloom in the front & backyard, with plenty of room to entertain. Enjoy easy access to Legion Eyer, Edmund Lyon, & Northside Parks, plus a short walk to Concrest Park — all just minutes from local restaurants and shopping. Close to public transportation, just 1 mile from the RTS St. John Fisher Hub/Park & Ride. Delayed negotiations with offers due by Tuesday 9/15 at 12pm and make offers good for at least 24 hours. Open house Saturday 9/12 11:00 AM - 1:00 PM.
| Elementary School | High School |
|---|---|
| East Rochester Elementary School | East Rochester Junior-Senior High |
| Price History | |
|---|---|
| 9/10/2026 | Listed $285,000 |
General Features
| Sewer | Connected |
|---|---|
| Heating | Gas,Zoned,ForcedAir |
| Cooling | Zoned,CentralAir |
| Utilities | CableAvailable,ElectricityConnected,HighSpeedInternetAvailable,SewerConnected,WaterConnected |
| Possession | CloseOfEscrow |
| Roof | Asphalt,Shingle |
| Appliances | Dryer,Dishwasher,ExhaustFan,ElectricOven,ElectricRange,Disposal,GasWaterHeater,Refrigerator,RangeHood,Washer |
| Garage Spaces | 1.5 |
| Patio/Porch Features | Covered,Porch |
| Architectural Style | CapeCod |
| Construction Materials | AluminumSiding,ShakeSiding,VinylSiding |
| School District | East Rochester |
| Year Built | 1948 |
| Electric | CircuitBreakers |
| Township | East Rochester-Village |
| Property Subtype | SingleFamilyResidence |
| County | Monroe |
| Property Type | Residential |
| Attached Garage | No |
| Subdivision Name | Parne Sub/1st Add/Despatc |
| Garage Y/N | Yes |
| Total Rooms | 6 |
| Full Baths | 2 |
| Status | Active |
| Directions | Commercial Street to McKinley,head South on McKinley,property is on the NW corner of McKinley & W Filbert on the right. Also easily accessible from Roosevelt Road (off 31F). |
| High School | East Rochester Junior-Senior High |
| City | East Rochester |
| Senior Community Y/N | No |
| High School District | East Rochester |
| MLS Area | East Rochester-Village-265801 |
| Lot Size Units | Acres |
| Lot Size Square Feet | 4792.0 |
| Elementary School | East Rochester |
| Year Built Details | Existing |
| Tax Annual Amount | 8639.0 |
| Property Condition | Resale |
| Virtual Tour | https://www.zillow.com/view-imx/83e84010-9f56-4ad5-9c82-275edebd2e93?wl=true&setAttribution=mls&initialViewType=pano |
| Standard Status | Active |
| Middle/Junior School District | East Rochester |
| Elementary School District | East Rochester |
| Tax Assessed Value | 145000 |
| TaxOtherAnnualAssessmentAmount | 0.0 |
| Tax Lot | 51 |
Interior Features
| Interior Amenities | CeilingFans,EatInKitchen,BedroomOnMainLevel,ProgrammableThermostat |
|---|---|
| Basement | Full |
| Flooring | Carpet,LuxuryVinyl,Tile,Varies |
| Total Stories | 1 |
| Basement (Y/N) | Yes |
| Air Conditioning Y/N | Yes |
| Heating Y/N | Yes |
| Window Features | ThermalWindows |
| Fireplace Y/N | No |
| Laundry Features | InBasement |
| Total Bedrooms | 3 |
| Main Level Bedrooms | 1 |
| Main Level Bathrooms | 1 |
| Total Baths | 2 |
Exterior Features
| Exterior Amenities | BlacktopDriveway,FullyFenced |
|---|---|
| Fencing | Full |
| Parking Features | Detached,Electricity,Garage,Storage,GarageDoorOpener |
| Lot Features | CornerLot,Rectangular,RectangularLot,ResidentialLot |
| Water Source | Connected,Public |
| Lot Size Area | 0.11 |
| Foundation Details | Block |
| Building Area Total | 1277.0 |
| Lot Dimensions | 40X120 |
| Lot Size Acres | 0.11 |
| Waterfront Y/N | No |
| Road Frontage Type | CityStreet |
Amenities
- Foreclosure
- Views
- Short Sale
- New Construction
- Adult 55+
- Lease To Own
- No HOA Fees
- Furnished
- Primary On Main
- Air Conditioning
- Seller Finance
- Green
- Fixer Upper
- Horse
- Golf
- Fireplace
- Deck
- Garage
- Basement
- Pool
Property vs Single Family Average in 14445
Price
Taxes
Year Built
Visits
 The Greater Syracuse Association of REALTORS ®: The data relating to real estate on this web site comes in part from the Internet Data Exchange (IDX) Program of the CNYIS, powered by CNYIS. Real estate listings held by firms other than Berkshire Hathaway HomeServices Zambito, REALTORS® - Medina, are marked with the IDX logo and detailed information about them includes the Listing Broker's Firm Name. All information deemed reliable but not guaranteed and should be independently verified. All properties
 The data relating to real estate on this web site comes in part from the Internet Data Exchange (IDX) Program of NYSAMLS. Real estate listings held by firms other than Berkshire Hathaway HomeServices Zambito, REALTORS® - Medina, are marked with the IDX logo and detailed information about them includes the Listing Brokers Firm Name.
Disclaimer: All information deemed reliable but not guaranteed and should be independently verified. All properties are subject to prior sale, change or withdrawal.
The data relating to real estate on this web site comes in part from the Internet Data Exchange (IDX) Program of NYSAMLS. Real estate listings held by firms other than Berkshire Hathaway HomeServices Zambito, REALTORS® - Medina, are marked with the IDX logo and detailed information about them includes the Listing Brokers Firm Name.
Disclaimer: All information deemed reliable but not guaranteed and should be independently verified. All properties are subject to prior sale, change or withdrawal.
