
Open House Sun, Sep 13th 12:00 PM - 02:00 PM - Golf Course - Primary on Main

Address
854 Park Haven Drive, Webster, NY
Price
$ 649,900
Property Attributes
- MLS#R1713419
- TypeSingle Family
- Listing Status Active
- CountyMONROE
- CityWebster
- AreaWebster
- NeighborhoodKensington Park Ph 01 Fin
- Zip14580
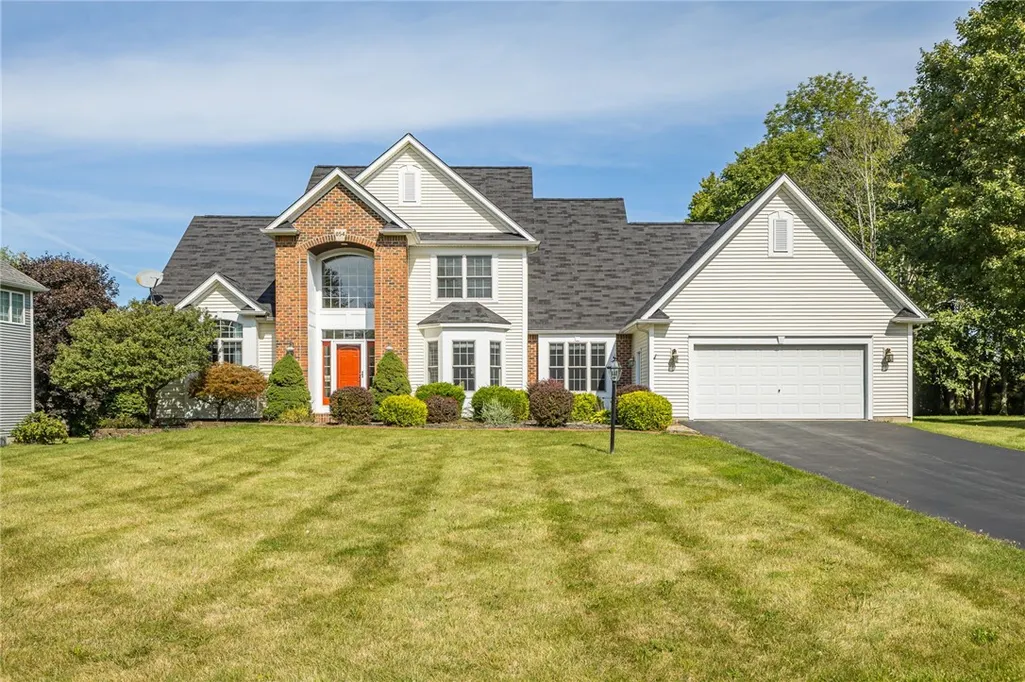
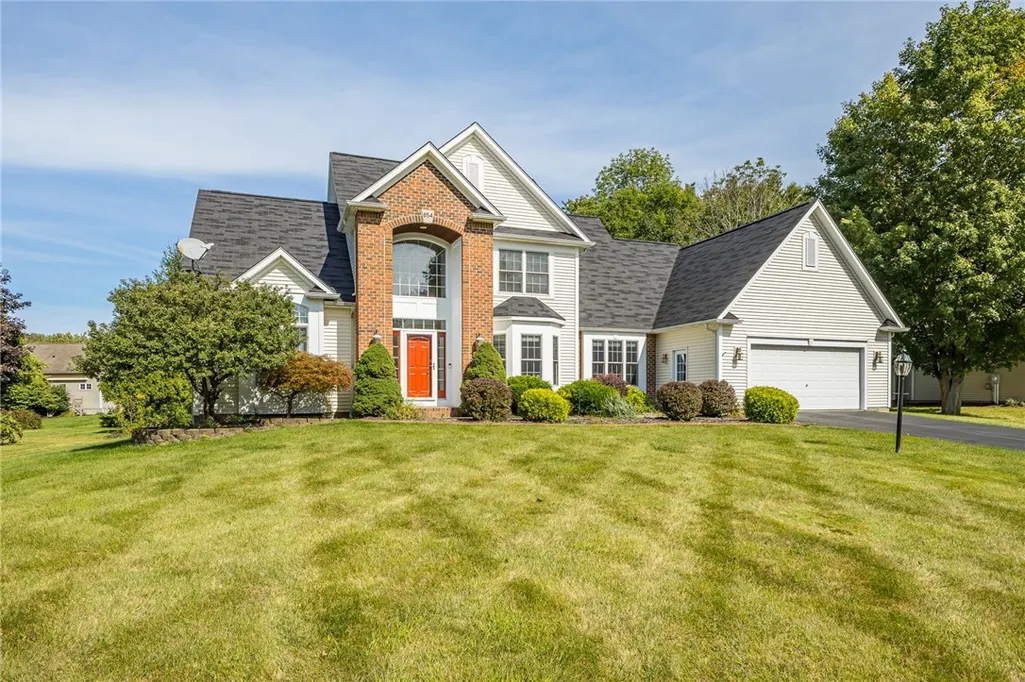
- StyleContemporary,TwoStory
- Year Built2004
- Taxes$ 12187
- Price$ 649,900
- Bedrooms4
- Full Bathrooms2
- Half Bathrooms1
- Sqr Footage3900
- Lot Size0.39 Acres
Data Source:
Greater Rochester AOR (GRAR)
Property Description
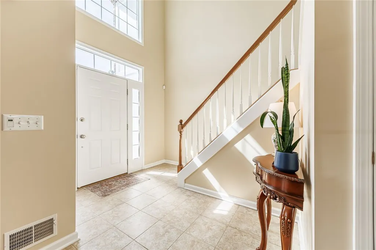
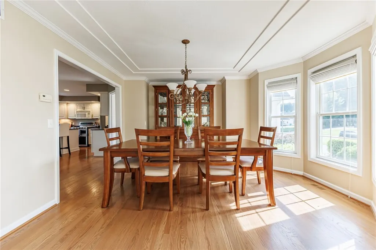
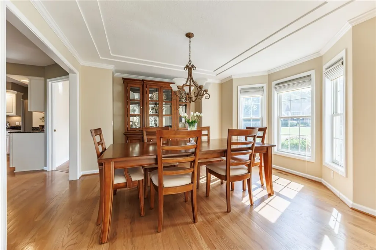
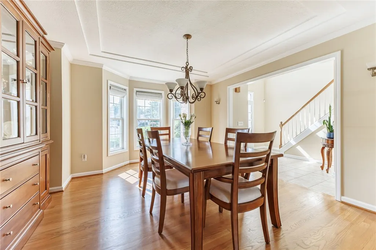
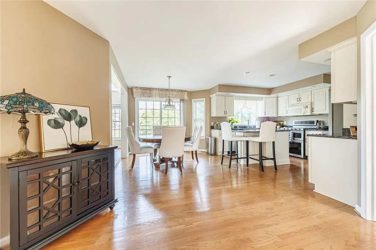
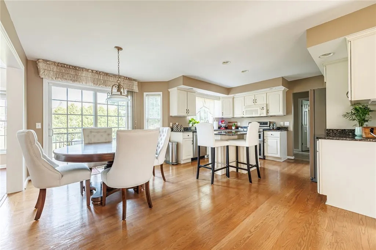
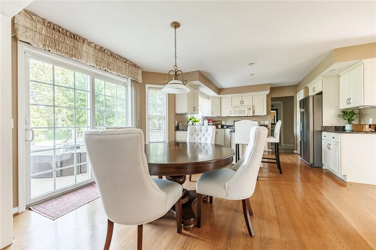
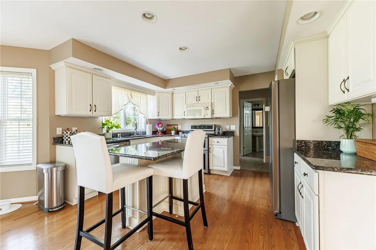
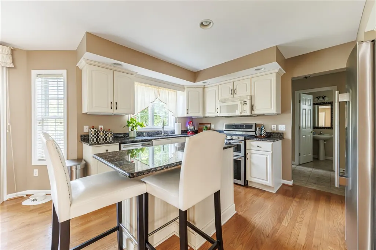
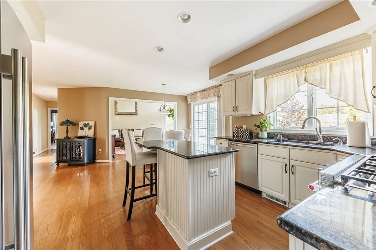
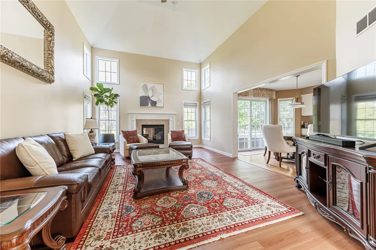
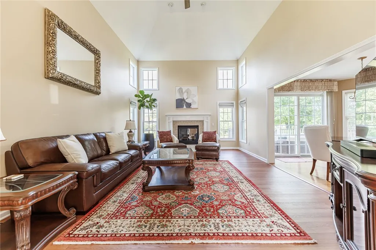
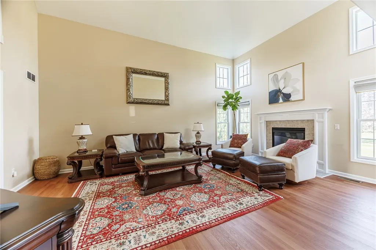
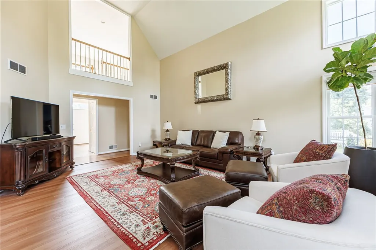
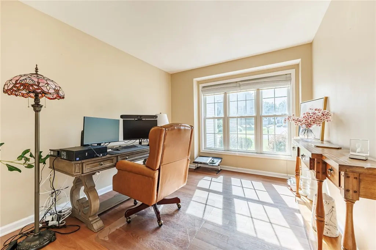
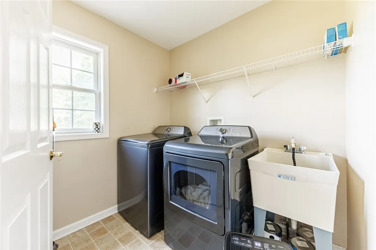
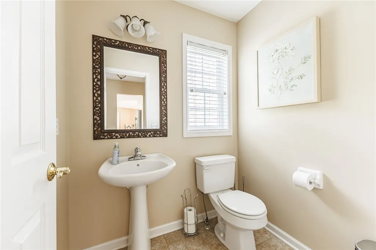
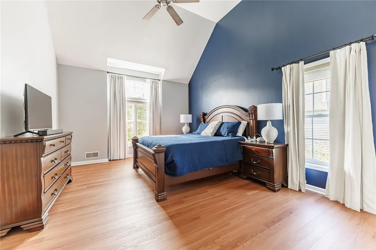
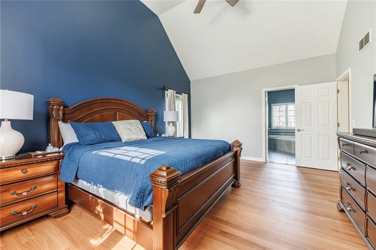
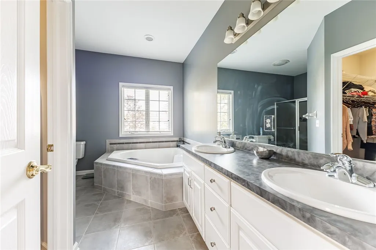
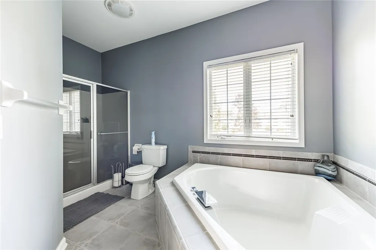
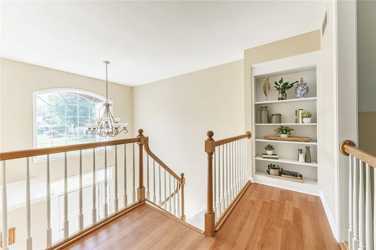
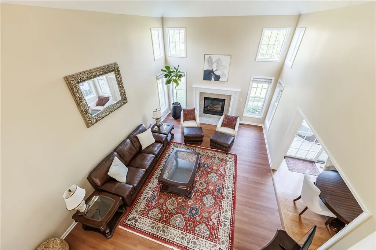
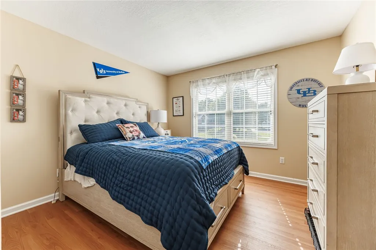
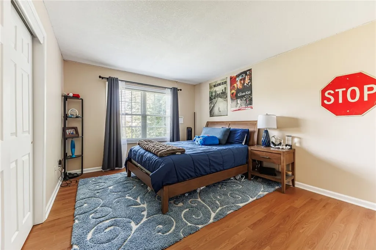
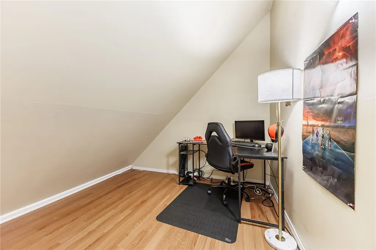
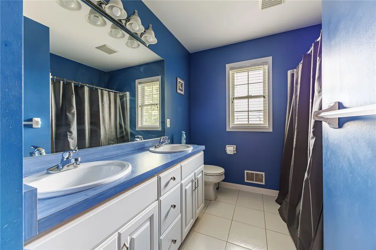
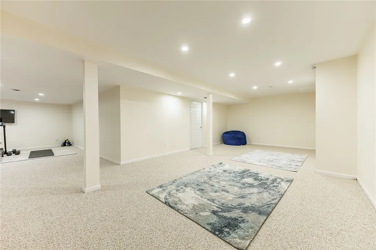
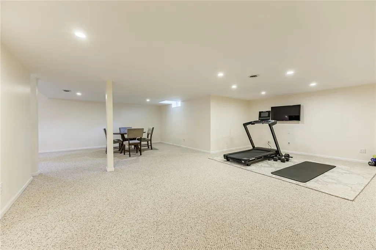
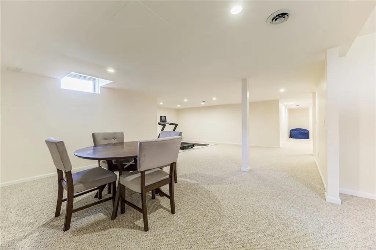
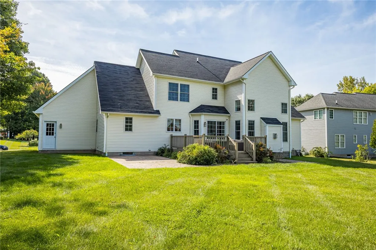
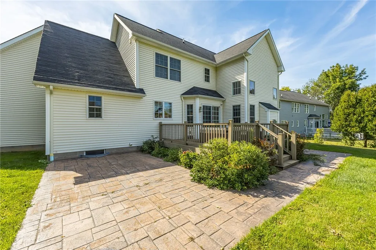
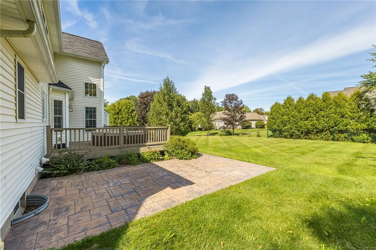
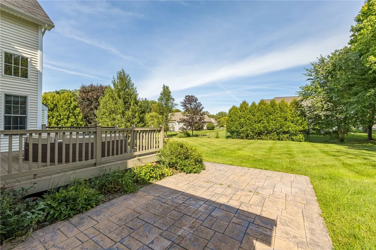
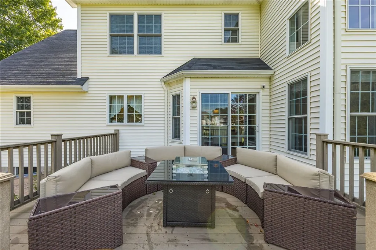
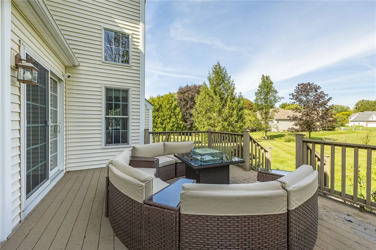
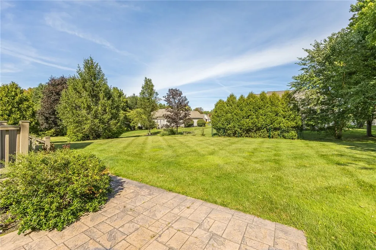
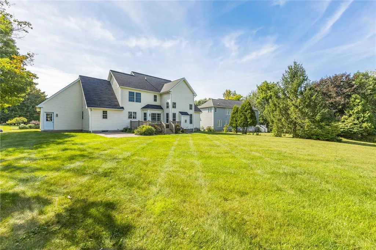
Welcome to this beautifully appointed Contemporary Ranch by Barone Builders, thoughtfully designed for both comfortable everyday living and effortless entertaining. The expansive first-floor primary suite offers a true retreat, complete with a walk-in closet and luxurious ensuite bath featuring a whirlpool tub and stand-up shower with bench seating. The first floor also includes a convenient laundry room with new washer and dryer, powder room, and an additional bedroom or office. The formal dining room features an elegant tray ceiling, while the spacious living room makes a striking impression with its cathedral ceiling, floor-to-ceiling windows, abundant natural light, and inviting gas fireplace. The well-appointed kitchen features new appliances, granite countertops, generous cabinetry, a pantry, and a comfortable eat-in area. Upstairs, two additional bedrooms provide flexible living space, including one with a unique bonus area perfect for a play space, homework or reading nook, or additional storage. The second floor overlooks the living room, adding to the home's open and airy feel. The expansive finished basement offers endless possibilities for recreation, hobbies, exercise, entertaining, or additional living space. Treadmill and TV remain. Numerous recent improvements include new flooring throughout much of the home, fresh interior paint, new exterior paint, and a new Moen Flow Smart Water Monitor System designed to detect leaks and unusual water activity for added peace of mind. Step outside onto the beautiful deck overlooking the private backyard, complemented by professional landscaping and concrete curbing. With no HOA, you can enjoy the property on your terms. Ideally located within walking distance to Lake Ontario, multiple trails, parks, and a nature preserve, while also being conveniently close to shopping, schools, Webster Golf Club, and major expressways. A rare opportunity to enjoy spacious, sophisticated ranch-style living in an exceptional location. Square footage includes added living space in the finished basement. Delayed negotiations 9/16 at 12:00pm.
| Price History | |
|---|---|
| 9/9/2026 | Listed $649,900 |
General Features
| Sewer | Connected |
|---|---|
| Heating | Gas,ForcedAir |
| Cooling | CentralAir |
| Utilities | ElectricityConnected,HighSpeedInternetAvailable,SewerConnected,WaterConnected |
| Possession | CloseOfEscrow |
| Roof | Asphalt,Architectural,Shingle |
| Appliances | Dryer,Dishwasher,Disposal,GasOven,GasRange,GasWaterHeater,Microwave,Refrigerator,Washer |
| Garage Spaces | 2.0 |
| Patio/Porch Features | Deck,Patio |
| Architectural Style | Contemporary,TwoStory |
| Security Features | SecuritySystemOwned |
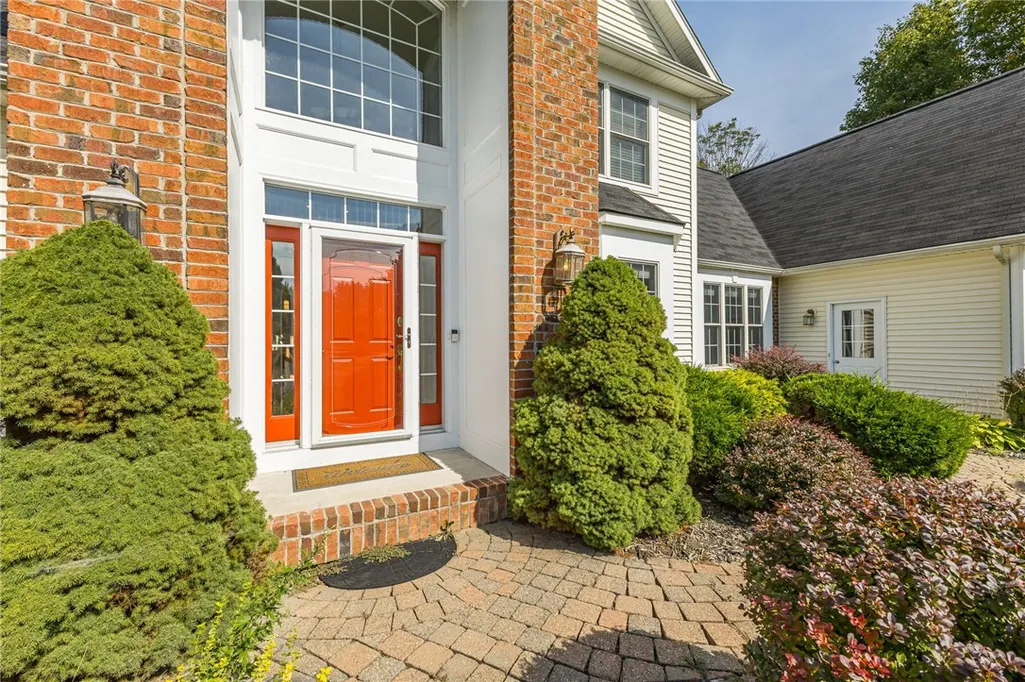
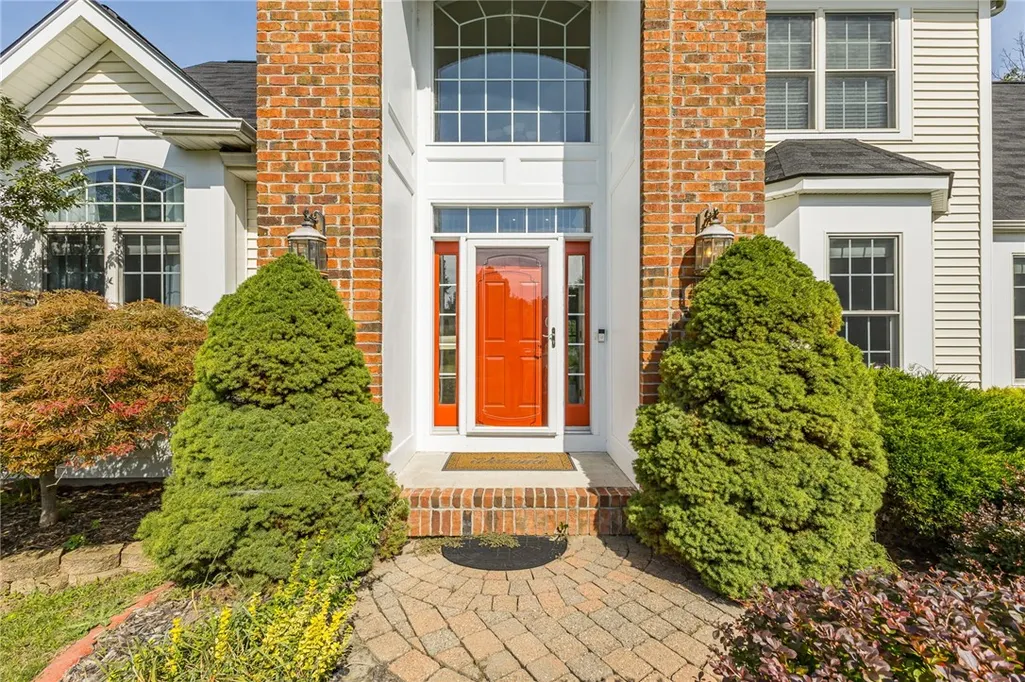
| Construction Materials | Brick,VinylSiding,CopperPlumbing |
| School District | Webster |
| Year Built | 2004 |
| Electric | CircuitBreakers |
| Stories Count | 2 |
| Township | Not Applicable |
| Levels | Two |
| Property Subtype | SingleFamilyResidence |
| Accessibility | AccessibleBedroom |
| County | Monroe |
| Property Type | Residential |
| Attached Garage | Yes |
| Energy Efficient | Appliances |
| Subdivision Name | Kensington Park Ph 01 Fin |
| Garage Y/N | Yes |
| Total Rooms | 9 |
| Full Baths | 2 |
| Status | Active |
| City | Webster |
| Senior Community Y/N | No |
| High School District | Webster |
| MLS Area | Webster-265489 |
| Lot Size Units | Acres |
| Lot Size Square Feet | 16988.0 |
| Year Built Details | Existing |
| Tax Annual Amount | 12187.0 |
| Property Condition | Resale |
| Virtual Tour | https://listings.realtogs.com/sites/rxoqowam/unbranded |
| Standard Status | Active |
| Middle/Junior School District | Webster |
| Elementary School District | Webster |
| Tax Assessed Value | 259900 |
| TaxOtherAnnualAssessmentAmount | 0.0 |
| Tax Lot | 25 |
| Virtual Tour | https://listings.realtogs.com/sites/854-park-haven-dr-webster-ny-14580-28761089/branded |
Interior Features
| Interior Amenities | CeilingFans,CathedralCeilings,Den,SeparateFormalDiningRoom,EntranceFoyer,EatInKitchen,SeparateFormalLivingRoom,GreatRoom,HomeOffice,KitchenIsland,Other,Pantry,SeeRemarks,SlidingGlassDoors,SolidSurfac |
|---|---|
| Basement | Full,Finished,SumpPump |
| Flooring | Carpet,CeramicTile,Hardwood,LuxuryVinyl,Tile,Varies |
| Total Fireplaces | 1 |
| Total Stories | 2 |
| Basement (Y/N) | Yes |
| Air Conditioning Y/N | Yes |
| Heating Y/N | Yes |
| Fireplace Y/N | Yes |
| Half Baths | 1 |
| Laundry Features | MainLevel |
| Total Bedrooms | 4 |
| Main Level Bedrooms | 2 |
| Main Level Bathrooms | 2 |
| Total Baths | 3 |
Exterior Features
| Exterior Amenities | BlacktopDriveway,Deck,Patio |
|---|---|
| Parking Features | Attached,Electricity,Garage,Driveway,GarageDoorOpener |
| Lot Features | IrregularLot,ResidentialLot |
| Water Source | Connected,Public |
| Lot Size Area | 0.39 |
| Foundation Details | Block |
| Building Area Total | 3900.0 |
| Lot Dimensions | 109X161 |
| Lot Size Acres | 0.39 |
| Waterfront Y/N | No |
| Door Features | SlidingDoors |
| Road Frontage Type | CityStreet |
Amenities
- Foreclosure
- Views
- Short Sale
- New Construction
- Adult 55+
- Lease To Own
- No HOA Fees
- Furnished
- Primary On Main
- Air Conditioning
- Seller Finance
- Green
- Fixer Upper
- Horse
- Golf
- Fireplace
- Deck
- Garage
- Basement
- Pool
Property vs Single Family Average in 14580
Price
Taxes
Year Built
Visits
 The Greater Syracuse Association of REALTORS ®: The data relating to real estate on this web site comes in part from the Internet Data Exchange (IDX) Program of the CNYIS, powered by CNYIS. Real estate listings held by firms other than Berkshire Hathaway HomeServices Zambito, REALTORS® - Medina, are marked with the IDX logo and detailed information about them includes the Listing Broker's Firm Name. All information deemed reliable but not guaranteed and should be independently verified. All properties
 The data relating to real estate on this web site comes in part from the Internet Data Exchange (IDX) Program of NYSAMLS. Real estate listings held by firms other than Berkshire Hathaway HomeServices Zambito, REALTORS® - Medina, are marked with the IDX logo and detailed information about them includes the Listing Brokers Firm Name.
Disclaimer: All information deemed reliable but not guaranteed and should be independently verified. All properties are subject to prior sale, change or withdrawal.
The data relating to real estate on this web site comes in part from the Internet Data Exchange (IDX) Program of NYSAMLS. Real estate listings held by firms other than Berkshire Hathaway HomeServices Zambito, REALTORS® - Medina, are marked with the IDX logo and detailed information about them includes the Listing Brokers Firm Name.
Disclaimer: All information deemed reliable but not guaranteed and should be independently verified. All properties are subject to prior sale, change or withdrawal.
