
Primary on Main
Address
59 Hickory Circle, Dryden, NY
Price
$ 739,000
Property Attributes
- MLS#R1713471
- TypeSingle Family
- Listing Status Active
- CountyTOMPKINS
- CityDryden
- AreaDryden
- NeighborhoodHickory Highlands
- Zip14850
- StyleContemporary
- Year Built2004
- Taxes$ 15590
- Price$ 739,000
- Bedrooms3
- Full Bathrooms2
- Half Bathrooms1
- Sqr Footage3635
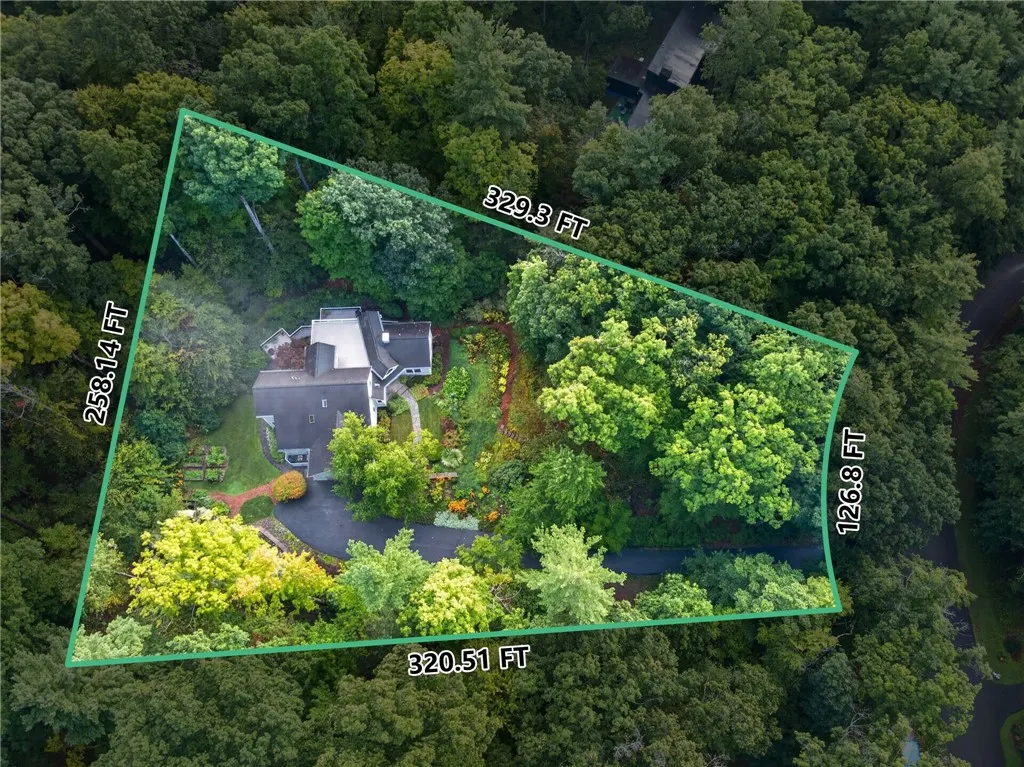
- Lot Size1.39 Acres
Data Source:
Greater Rochester AOR (GRAR)
Property Description
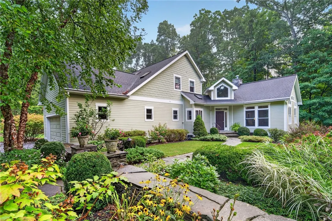
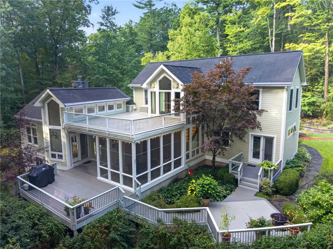
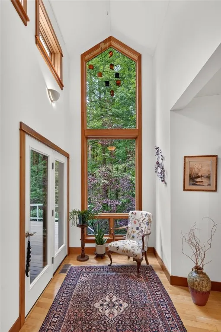
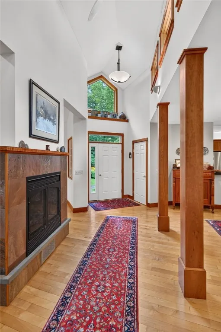
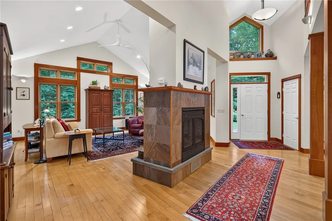
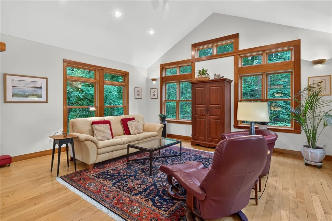
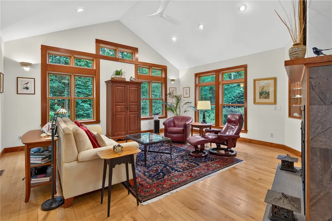
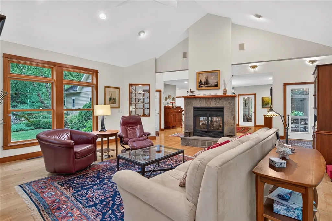
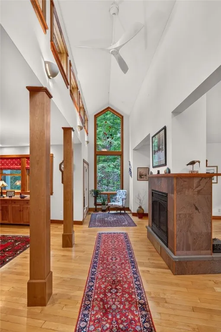
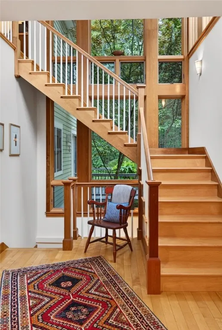
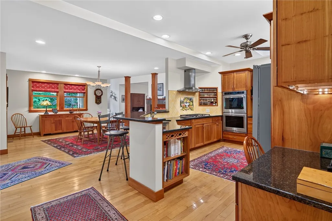
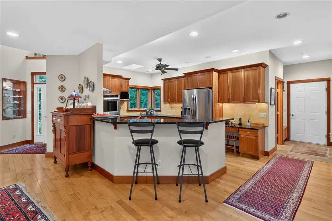
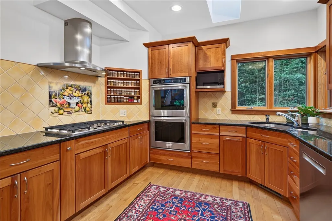
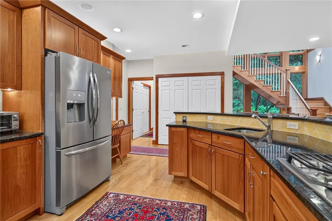
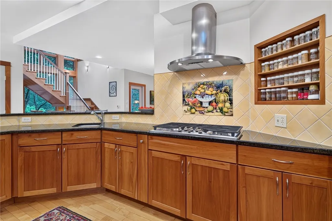
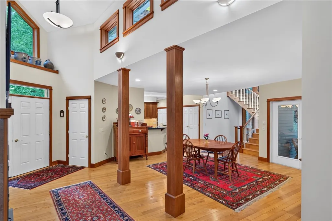
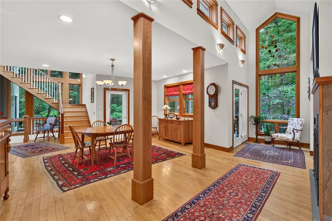
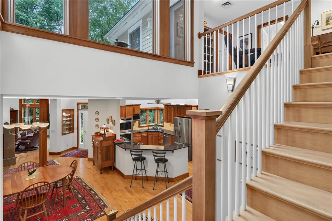
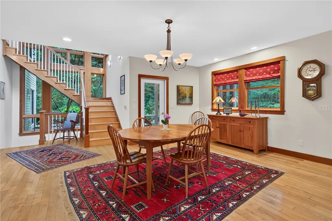
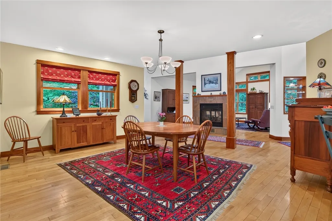
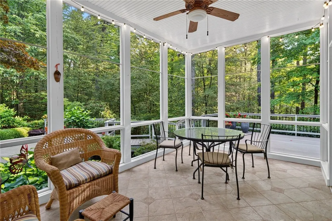
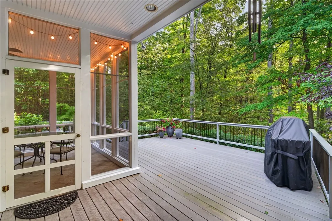
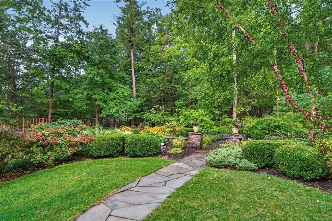
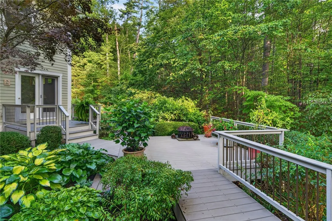
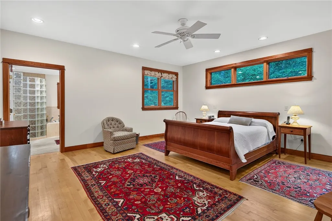
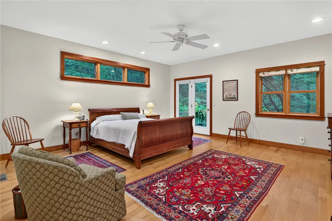
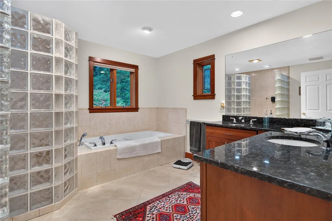
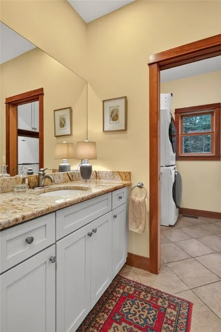
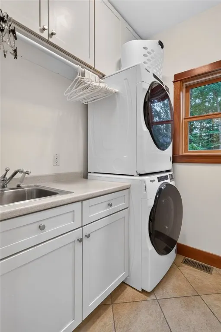
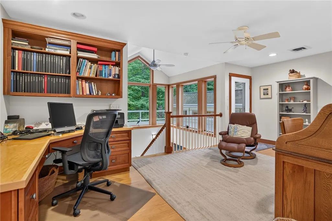
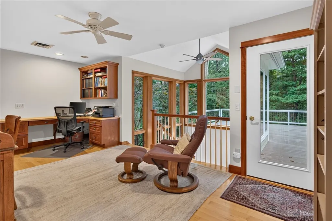
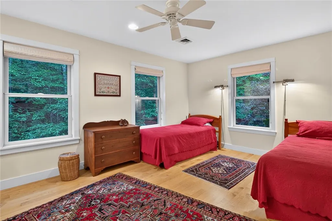
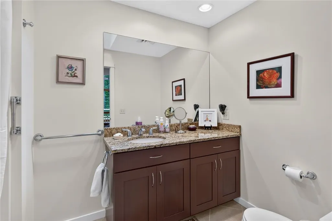
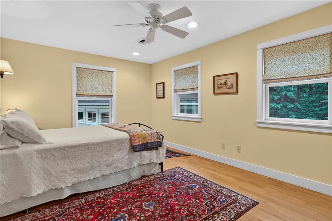
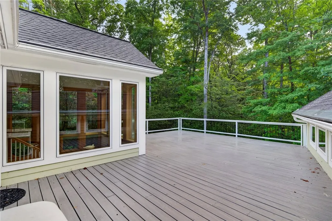
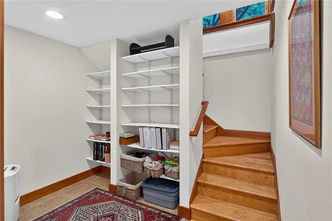
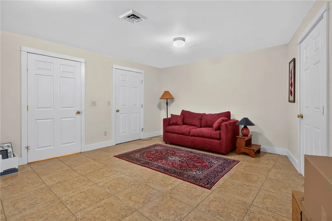
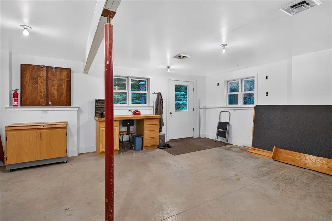
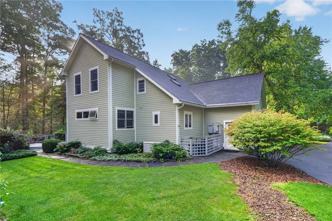
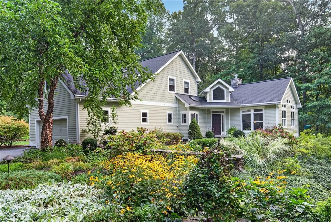
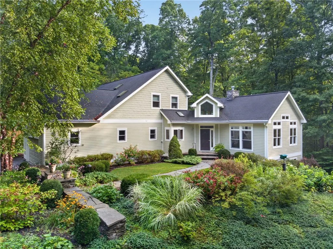
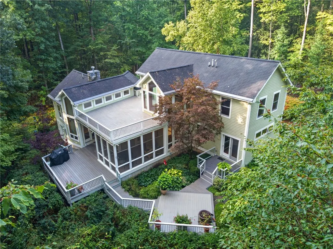
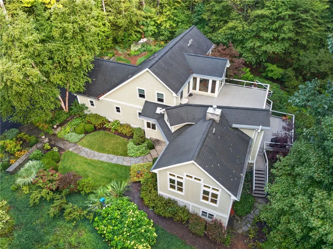
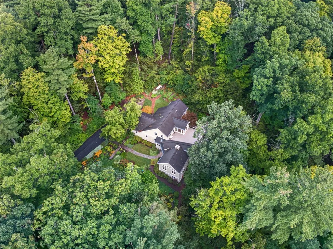
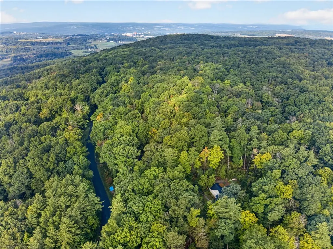
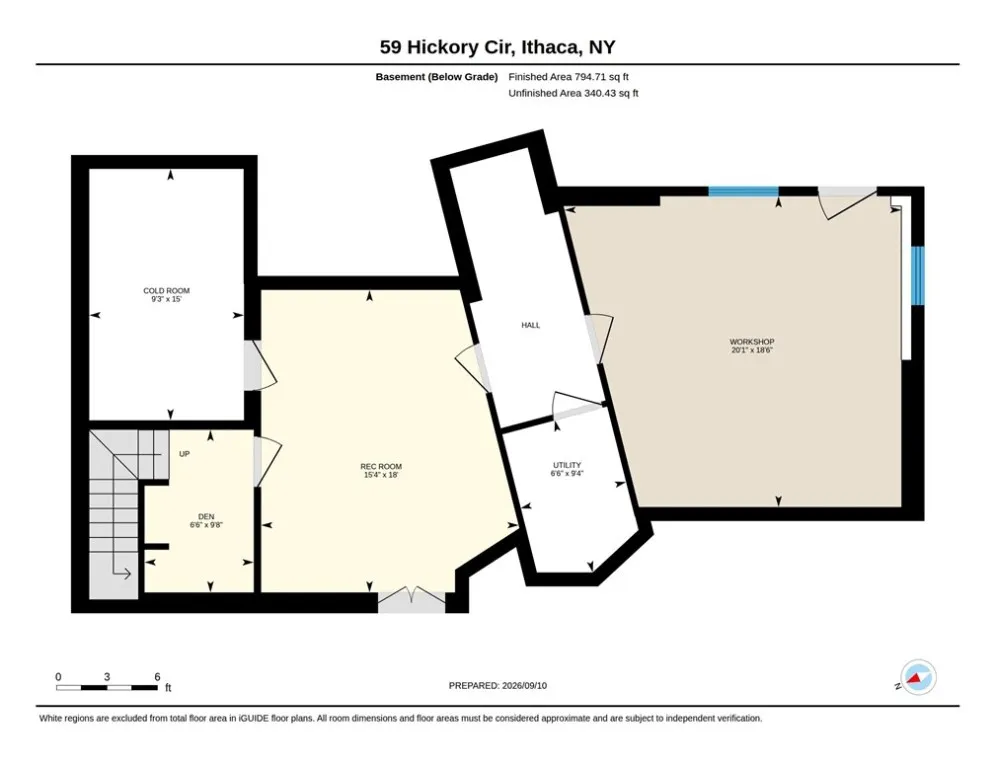
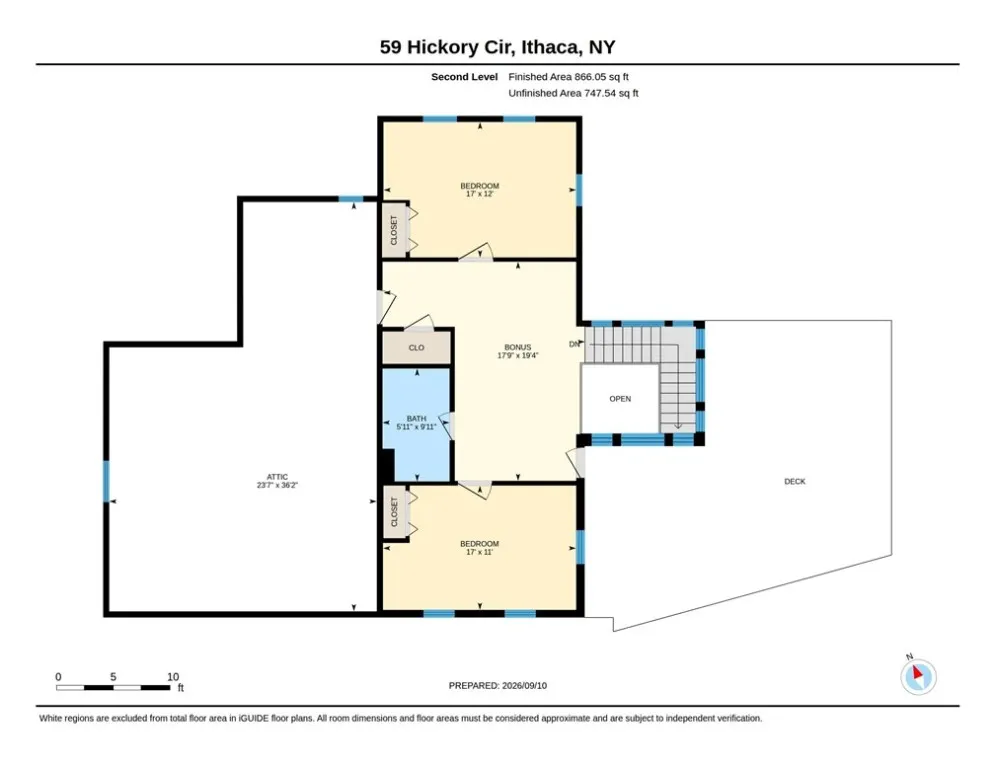
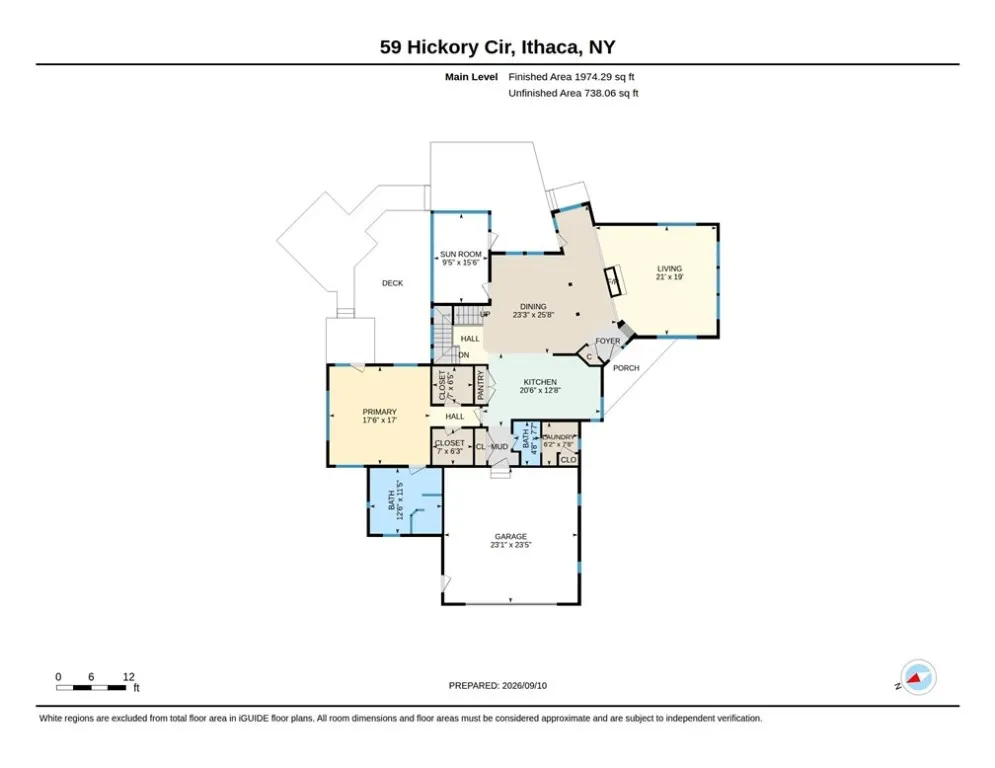
Custom-built transitional/contemporary home set on 1.39 fully fenced, park-like wooded acres. From the front door, the entry hall draws you through the house toward a soaring 2-story window looking directly into the woods. The window-lined staircase, clerestory windows, maple floors & cherry trim add to the feeling that the house was designed around its setting. The main floor has an open plan while still giving each room its own space. The large kitchen has cherry cabinetry, granite counters, peninsula, built-in spice rack, abundant storage & workspace for anyone who loves to cook. The kitchen opens to the dining room &, through the entry hall, to the living room. A 2-sided gas fireplace divides the dining/entry area & living room, creating more intimate spaces without losing the open feel. Hardwood maple floors, cherry woodwork & thoughtfully placed built-ins continue throughout the home. The main-floor primary suite has 2 walk-in closets, a large full bath & glass doors opening to a private deck. From here, multiple Trex decks connect & meander around the house, through the gardens & toward the woods. A screened porch adds another place to enjoy the setting. Entry from the attached 2-car garage is conveniently located next to the laundry room & half bath. Upstairs, the staircase rises through 2 stories of windows to an open family room/office with built-in desk, cabinetry & bookcases, along with 2 large bedrooms & a full bath. Clerestory windows bring in additional light, while a door opens directly to the expansive upper-level Trex deck surrounded by the trees. Walk-in attic access provides additional storage. The lower level includes a rec room, cold-storage room & large walk-out shop/studio with plenty of possibilities for projects, hobbies or workspace. Cement-board siding, Trex decking, generator, in-floor radiant heat & AC add comfort, longevity & low-maintenance living. With decks on multiple levels, screened porch, gardens & walls of windows looking into the woods, this is a home that lives as comfortably outside as it does in. Sellers reserve the right to set an offer review date. Sqft includes lower level, laser measured. Check out the virtual tour.
| Elementary School | Middle School | High School |
|---|---|---|
| Caroline Elementary | Dewitt Middle | Ithaca Senior High |
| Price History | |
|---|---|
| 9/11/2026 | Listed $739,000 |
General Features
| Sewer | SepticTank |
|---|---|
| Heating | Electric,Propane,ForcedAir,HotWater,MultipleHeatingUnits,RadiantFloor |
| Cooling | AtticFan,CentralAir |
| Utilities | ElectricityConnected,HighSpeedInternetAvailable |
| Possession | CloseOfEscrow |
| Roof | Asphalt,Membrane,Rubber |
| Appliances | DoubleOven,Dryer,Dishwasher,ExhaustFan,GasCooktop,GasWaterHeater,Microwave,Refrigerator,RangeHood,Washer,WaterPurifierOwned,WaterSoftenerOwned |
| Garage Spaces | 2.0 |
| Patio/Porch Features | Balcony,Deck,Porch,Screened |
| Architectural Style | Contemporary |
| Security Features | RadonMitigationSystem |
| Construction Materials | FiberCement,Frame,PexPlumbing |
| School District | Ithaca |
| Year Built | 2004 |
| Electric | CircuitBreakers |
| Stories Count | 2 |
| Township | Not Applicable |
| Levels | Two |
| Property Subtype | SingleFamilyResidence |
| Community Features | TrailsPaths |
| Accessibility | AccessibleBedroom,LowThresholdShower,NoStairs,AccessibleDoors |
| Additional Parcels Description | 58.-1-3.151 |
| County | Tompkins |
| Property Type | Residential |
| Attached Garage | Yes |
| Energy Efficient | Appliances |
| Subdivision Name | Hickory Highlands |
| Garage Y/N | Yes |
| Total Rooms | 12 |
| Full Baths | 2 |
| Status | Active |
| Directions | Ellis Hollow Creek Rd to Hickory Road to Hickory Circle |
| High School | Ithaca Senior High |
| City | Dryden |
| Senior Community Y/N | No |
| High School District | Ithaca |
| MLS Area | Dryden-502489 |
| Lot Size Units | Acres |
| Elementary School | Caroline Elementary |
| Year Built Details | Existing |
| Tax Annual Amount | 15590.0 |
| Middle/Junior High School | Dewitt Middle |
| Property Condition | Resale |
| Virtual Tour | https://unbranded.youriguide.com/59_hickory_cir_ithaca_ny/ |
| Standard Status | Active |
| Middle/Junior School District | Ithaca |
| Elementary School District | Ithaca |
| Tax Assessed Value | 650000 |
| TaxOtherAnnualAssessmentAmount | 0.0 |
| Virtual Tour | https://unbranded.youriguide.com/59_hickory_cir_ithaca_ny/ |
Interior Features
| Interior Amenities | BreakfastBar,CedarClosets,CeilingFans,CathedralCeilings,SeparateFormalDiningRoom,EntranceFoyer,EatInKitchen,SeparateFormalLivingRoom,GraniteCounters,LivingDiningRoom,Other,Pantry,SeeRemarks,Storage,S |
|---|---|
| Basement | PartiallyFinished,WalkOutAccess |
| Flooring | CeramicTile,Hardwood,Tile,Varies |
| Total Fireplaces | 1 |
| Total Stories | 2 |
| Basement (Y/N) | Yes |
| Air Conditioning Y/N | Yes |
| Heating Y/N | Yes |
| Window Features | Skylights |
| Fireplace Y/N | Yes |
| Half Baths | 1 |
| Laundry Features | AccessibleUtilitiesOrLaundry,MainLevel |
| Total Bedrooms | 3 |
| Main Level Bedrooms | 1 |
| Main Level Bathrooms | 2 |
| Total Baths | 3 |
Exterior Features
| Exterior Amenities | BlacktopDriveway,Balcony,Deck,FullyFenced,Porch,PropaneTankOwned |
|---|---|
| Fencing | Full |
| Parking Features | Attached,Electricity,Garage,Driveway,GarageDoorOpener |
| Lot Features | AdjacentToPublicLand,PieShapedLot,ResidentialLot,Secluded,Wooded |
| Water Source | Well |
| Lot Size Area | 1.39 |
| Foundation Details | Poured |
| Building Area Total | 3635.0 |
| Lot Dimensions | 127X329 |
| Lot Size Acres | 1.39 |
| Waterfront Y/N | No |
| Road Frontage Type | CityStreet |
| Other Equipment | Generator |
Amenities
- Foreclosure
- Views
- Short Sale
- New Construction
- Adult 55+
- Lease To Own
- No HOA Fees
- Furnished
- Primary On Main
- Air Conditioning
- Seller Finance
- Green
- Fixer Upper
- Horse
- Golf
- Fireplace
- Deck
- Garage
- Basement
- Pool
Property vs Single Family Average in 14850
Price
Taxes
Year Built
 The Greater Syracuse Association of REALTORS ®: The data relating to real estate on this web site comes in part from the Internet Data Exchange (IDX) Program of the CNYIS, powered by CNYIS. Real estate listings held by firms other than Berkshire Hathaway HomeServices Zambito, REALTORS® - Medina, are marked with the IDX logo and detailed information about them includes the Listing Broker's Firm Name. All information deemed reliable but not guaranteed and should be independently verified. All properties
 The data relating to real estate on this web site comes in part from the Internet Data Exchange (IDX) Program of NYSAMLS. Real estate listings held by firms other than Berkshire Hathaway HomeServices Zambito, REALTORS® - Medina, are marked with the IDX logo and detailed information about them includes the Listing Brokers Firm Name.
Disclaimer: All information deemed reliable but not guaranteed and should be independently verified. All properties are subject to prior sale, change or withdrawal.
The data relating to real estate on this web site comes in part from the Internet Data Exchange (IDX) Program of NYSAMLS. Real estate listings held by firms other than Berkshire Hathaway HomeServices Zambito, REALTORS® - Medina, are marked with the IDX logo and detailed information about them includes the Listing Brokers Firm Name.
Disclaimer: All information deemed reliable but not guaranteed and should be independently verified. All properties are subject to prior sale, change or withdrawal.
