
Views - Primary on Main

Address
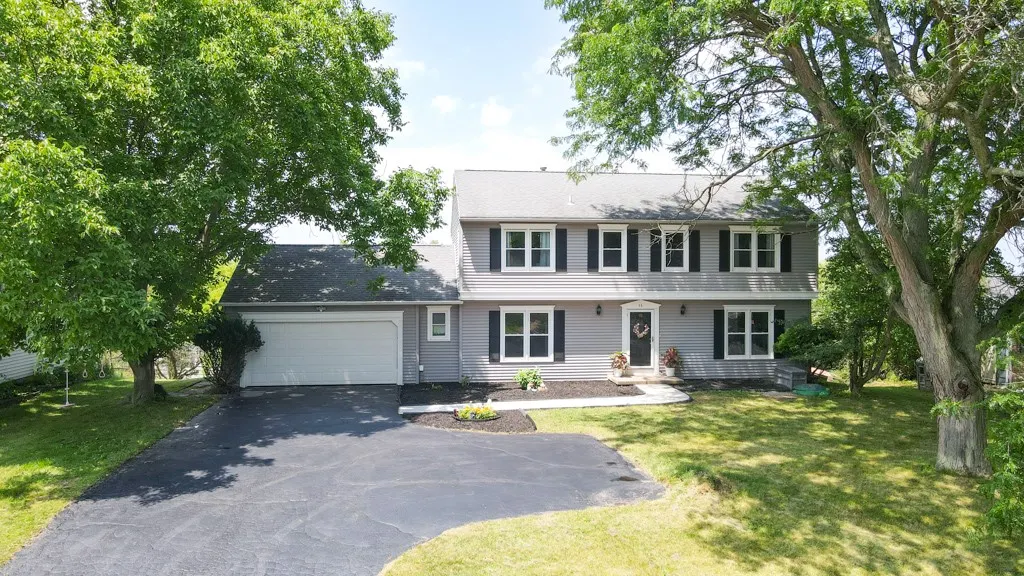
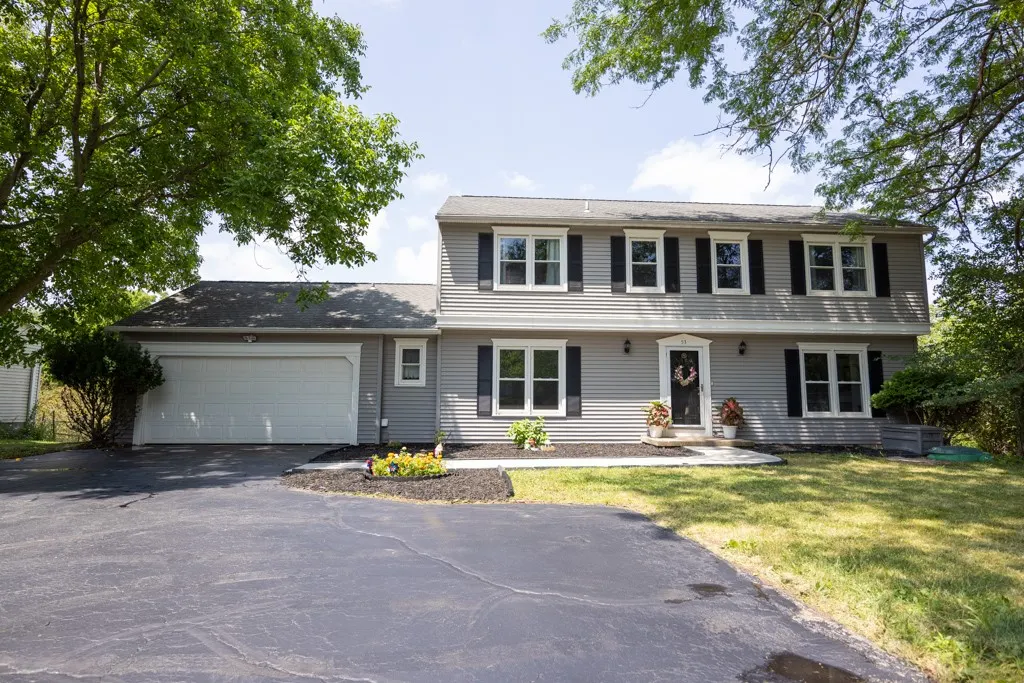
53 Selborne Chase, Perinton, NY
Price
$ 369,900
Property Attributes
- MLS#R1713604
- TypeSingle Family
- Listing Status Active
- CountyMONROE
- CityPerinton
- AreaPerinton
- NeighborhoodHickory Rdg Map
- Zip14450
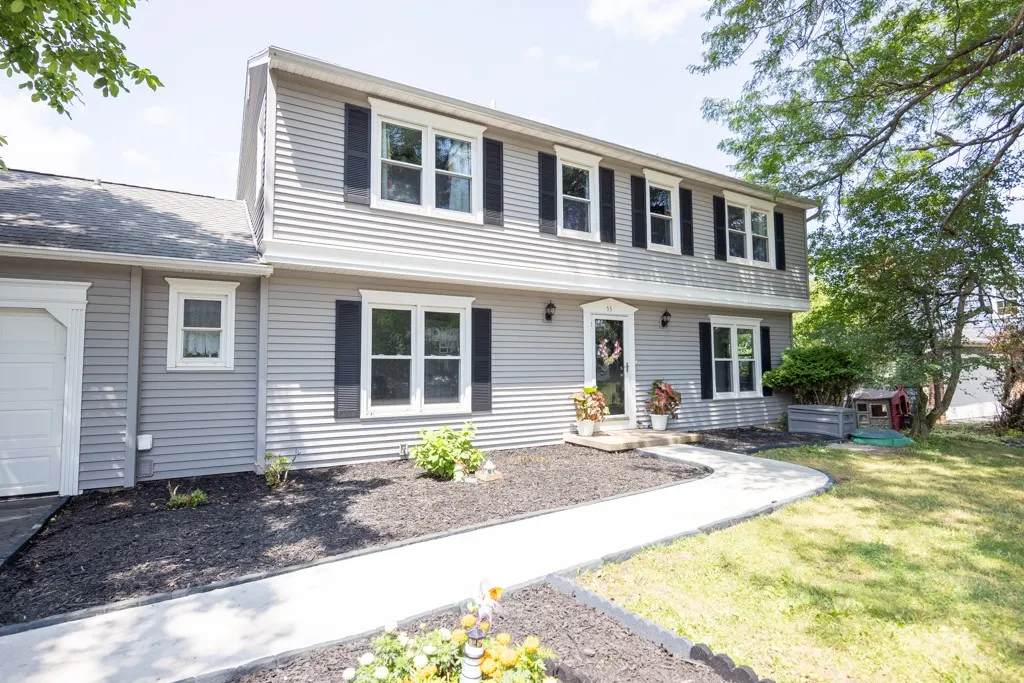
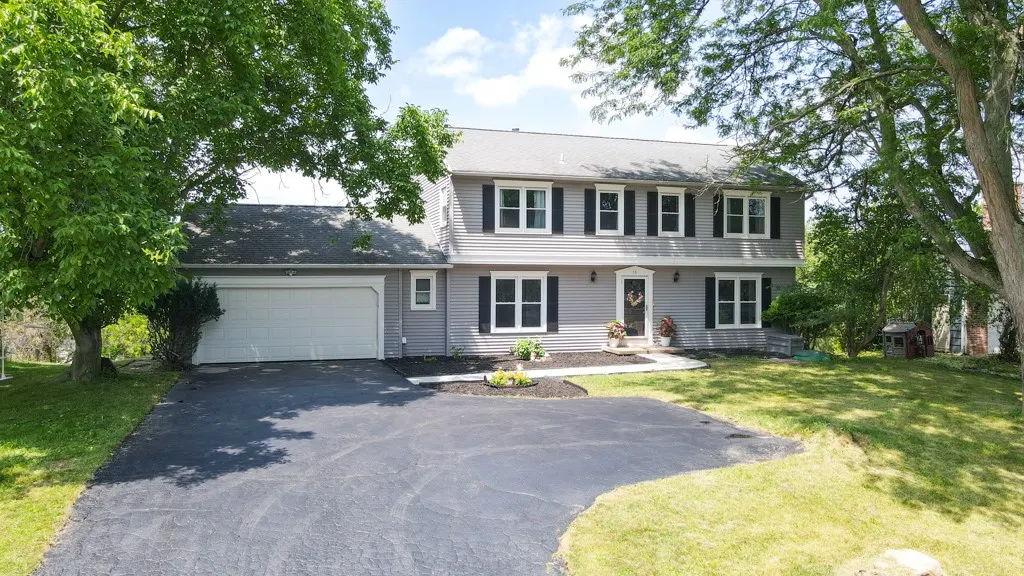
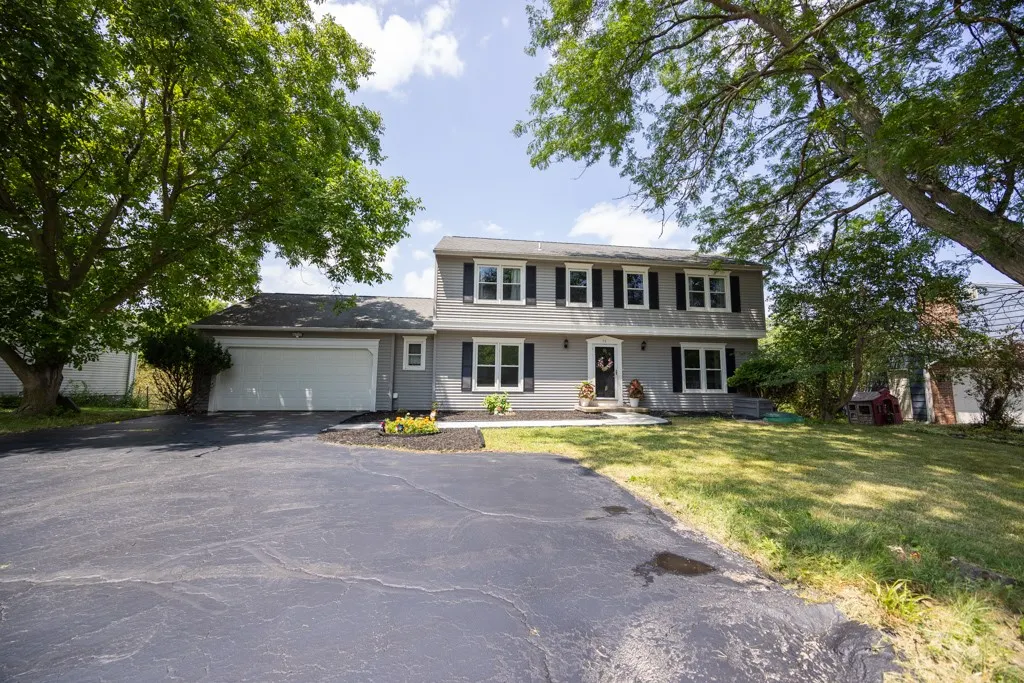
- StyleColonial,TwoStory
- Year Built1972
- Taxes$ 9415
- Price$ 369,900
- Bedrooms6
- Full Bathrooms2
- Half Bathrooms1
- Sqr Footage2913
- Lot Size0.26 Acres
Data Source:
Greater Rochester AOR (GRAR)
Property Description
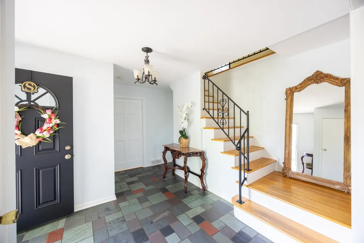
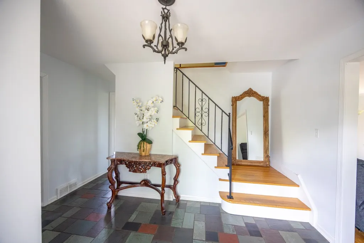
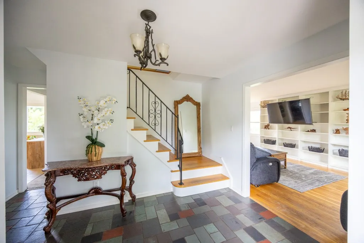
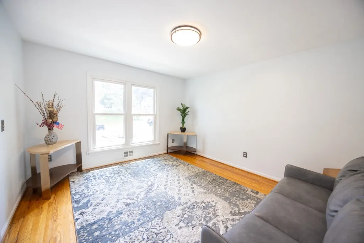
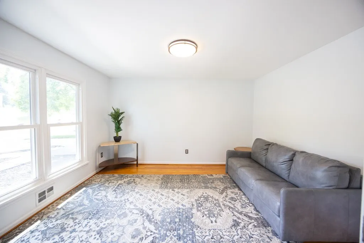
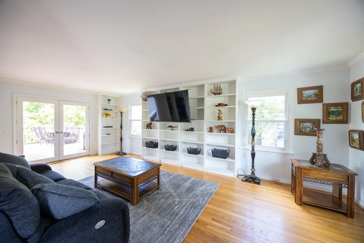
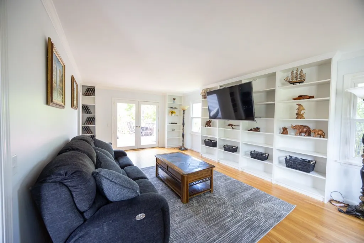
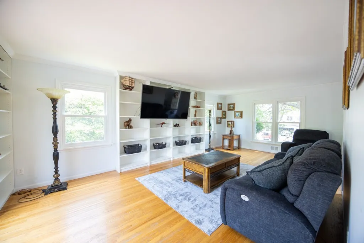
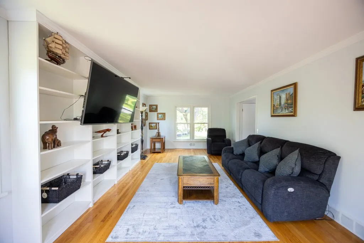
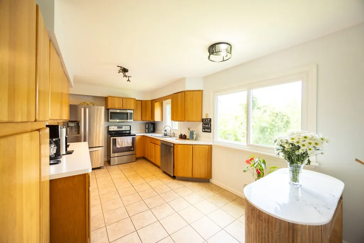
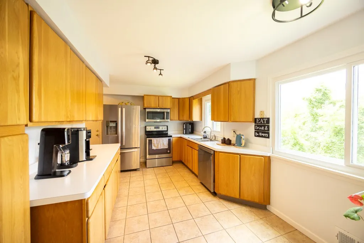
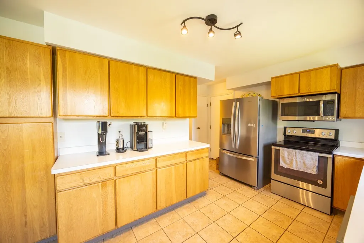
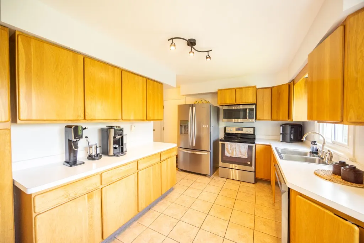
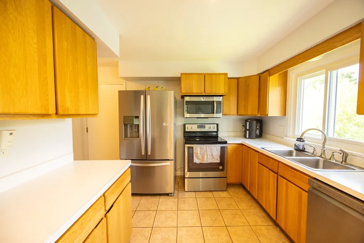
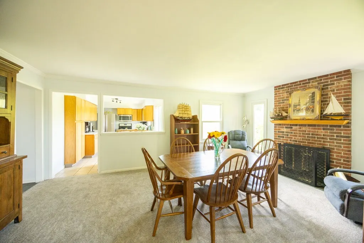
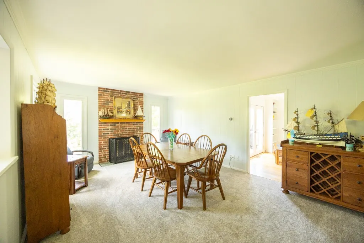
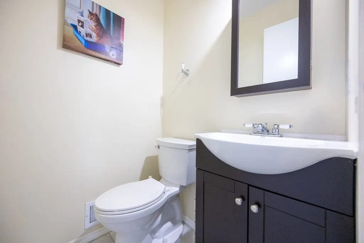
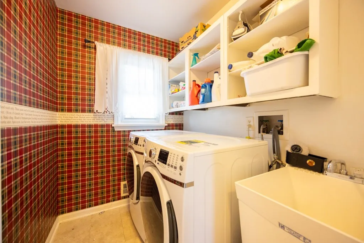
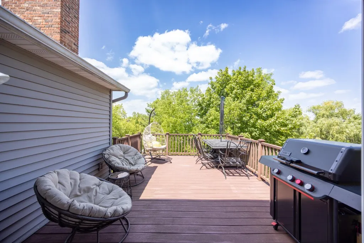
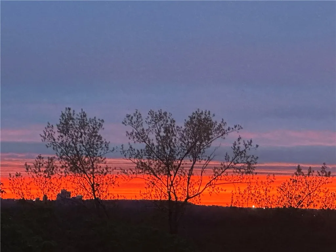
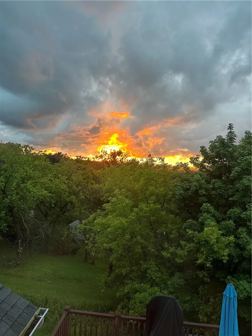
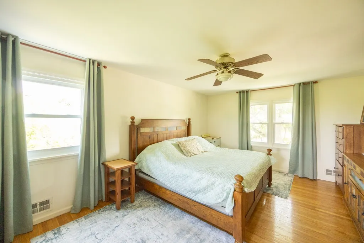
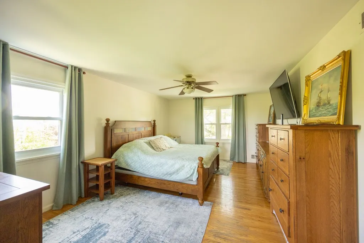
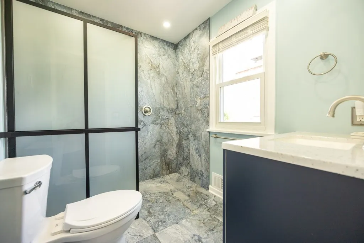
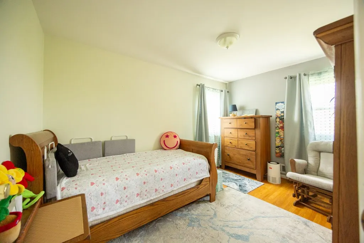
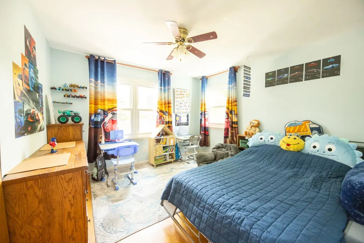
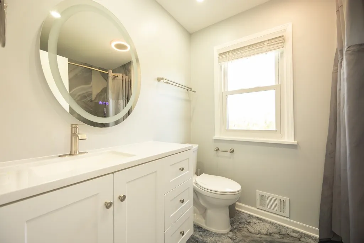
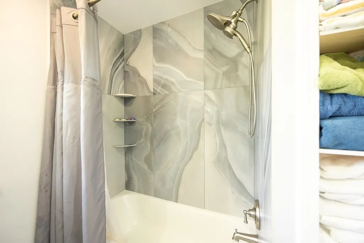
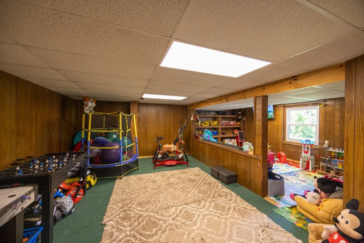
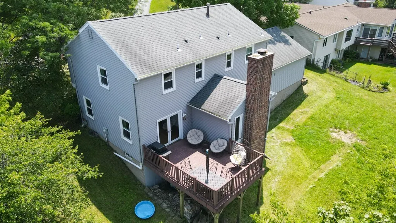
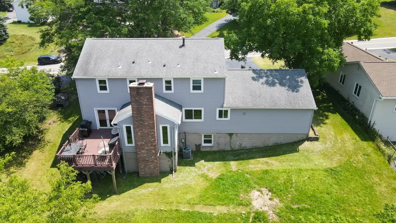
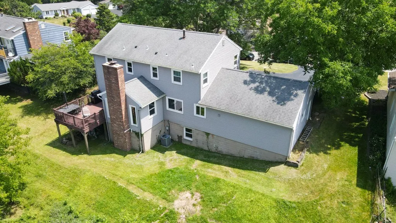
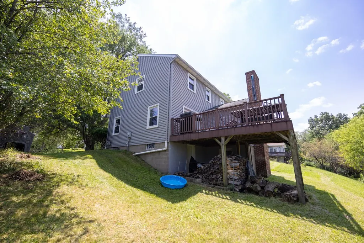
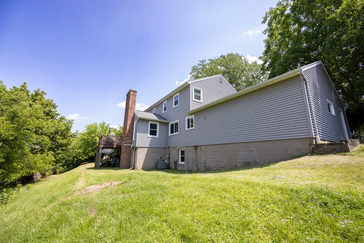
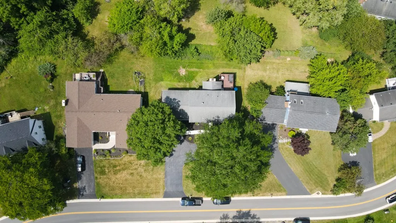
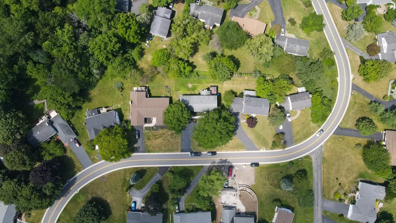
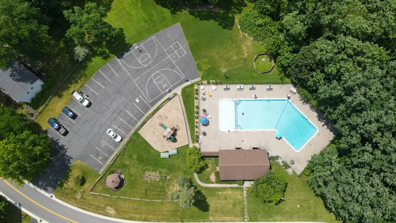
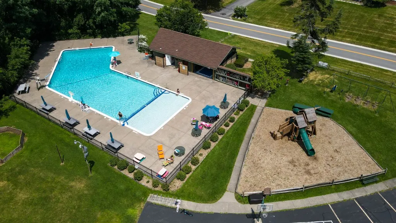
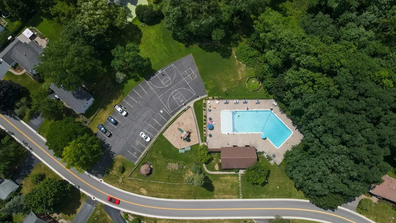
~Welcome to this lovely home~ *This Beautifully maintained true 4-Bedroom, 2.5-Bathroom Home in the Highly desirable *Hickory Ridge Neighborhood*~Offering top rated Fairport Schools~Perinton taxes & Fairport electric~ *Enjoy spectacular Sunrise & Sunset Views from the Deck, Perfect for morning coffee, Outdoor Dining, Entertaining guests & Unwinding at the end of the day*~Inside, you’ll find Hardwood Floors, Vinyl Windows, an eat-in Kitchen with Stainless Steel Appliances included, a spacious Great room with custom Built-ins, Crown Molding and a Wood-burning Fireplace for cozy nights, plus a 1st floor flexible room can be Bedroom, Office or Den*~First floor Laundry Room with Washer & Dryer Included*~ All NEW 2.5 Bathrooms were Fully Renovated in 2024 with Designer Tile, Updated Fixtures, Heated Floors and illuminated anti-fog Mirrors ~ Bedroom suite includes Private Bathroom with walk-in Shower and walk-in Closet ~ Finished Walkout Basement about 691 SQ. FT. Not included in town Sq. Ft. Provides Additional Living, Recreation or Entertainment Space with direct Backyard access ~ New water heater (2026) ~ New Electrical Panel (2024) and Freshly Painted Interior ~ Spacious 2-car garage, double-wide Driveway and turnaround ~ Enjoy easy access to Wegmans and major highways, with Eastview Mall just 10 minutes away ~ Neighborhood residents enjoy Walking Trails, a Scenic Pond, private neighborhood Pool, Basketball Court, Playground and an active year-round community calendar featuring summer camps, frequent summer events, and holiday celebrations. Move-in ready in an outstanding Location! Quick Closing Possible! Delayed Negotiations Until Wednesday, September 16th @ 12:00 PM!
| Price History | |
|---|---|
| 9/10/2026 | Listed $369,900 |
General Features
| Sewer | Connected |
|---|---|
| Heating | Gas,ForcedAir |
| Cooling | CentralAir |
| Utilities | ElectricityConnected,SewerConnected,WaterConnected |
| Possession | CloseOfEscrow |
| Roof | Architectural,Shingle |
| Appliances | Dryer,Dishwasher,ElectricOven,ElectricRange,GasWaterHeater,Microwave,Refrigerator,Washer |
| HOA Fee | 83.0 |
| Garage Spaces | 2.0 |
| Patio/Porch Features | Deck |
| Architectural Style | Colonial,TwoStory |
| Pool Features | Association,Community |
| Construction Materials | VinylSiding |
| School District | Fairport |
| Year Built | 1972 |
| Stories Count | 2 |
| Township | Not Applicable |
| Levels | Two |
| Property Subtype | SingleFamilyResidence |
| Assoc Fee Paid Per | Monthly |
| County | Monroe |
| Property Type | Residential |
| Association Amenities | BasketballCourt,Playground,Pool |
| Attached Garage | Yes |
| Subdivision Name | Hickory Rdg Map |
| Garage Y/N | Yes |
| Total Rooms | 8 |
| Full Baths | 2 |
| Status | Active |
| Directions | Palmyra Rd NY-31 East to Selborne Chase house #53 is on the right |
| City | Perinton |
| Senior Community Y/N | No |
| High School District | Fairport |
| MLS Area | Perinton-264489 |
| Lot Size Units | Acres |
| Lot Size Square Feet | 11326.0 |
| Year Built Details | Existing |
| Tax Annual Amount | 9415.0 |
| Property Condition | Resale |
| Standard Status | Active |
| Middle/Junior School District | Fairport |
| Elementary School District | Fairport |
| Tax Assessed Value | 433000 |
| TaxOtherAnnualAssessmentAmount | 0.0 |
| Tax Lot | 65 |
Interior Features
| Interior Amenities | CeilingFans,Den,EntranceFoyer,EatInKitchen,SeparateFormalLivingRoom,GreatRoom,HomeOffice,BathInPrimaryBedroom |
|---|---|
| Basement | Full,Finished,WalkOutAccess |
| Flooring | Carpet,CeramicTile,Hardwood,Tile,Varies |
| Total Fireplaces | 1 |
| Total Stories | 2 |
| Basement (Y/N) | Yes |
| Air Conditioning Y/N | Yes |
| Heating Y/N | Yes |
| Window Features | ThermalWindows |
| Fireplace Y/N | Yes |
| Half Baths | 1 |
| Laundry Features | MainLevel |
| Total Bedrooms | 6 |
| Main Level Bedrooms | 1 |
| Main Level Bathrooms | 1 |
| Total Baths | 3 |
Exterior Features
| Exterior Amenities | BlacktopDriveway,Deck |
|---|---|
| Parking Features | Attached,Garage,Driveway,GarageDoorOpener,Other |
| Lot Features | Rectangular,RectangularLot,ResidentialLot |
| Water Source | Connected,Public |
| Lot Size Area | 0.26 |
| Foundation Details | Block |
| Building Area Total | 2913.0 |
| Lot Dimensions | 85X133 |
| Lot Size Acres | 0.26 |
| Waterfront Y/N | No |
| Road Frontage Type | CityStreet |
Amenities
- Foreclosure
- Views
- Short Sale
- New Construction
- Adult 55+
- Lease To Own
- No HOA Fees
- Furnished
- Primary On Main
- Air Conditioning
- Seller Finance
- Green
- Fixer Upper
- Horse
- Golf
- Fireplace
- Deck
- Garage
- Basement
- Pool
Property vs Single Family Average in 14450
Price
Taxes
Year Built
Visits
 The Greater Syracuse Association of REALTORS ®: The data relating to real estate on this web site comes in part from the Internet Data Exchange (IDX) Program of the CNYIS, powered by CNYIS. Real estate listings held by firms other than Berkshire Hathaway HomeServices Zambito, REALTORS® - Medina, are marked with the IDX logo and detailed information about them includes the Listing Broker's Firm Name. All information deemed reliable but not guaranteed and should be independently verified. All properties
 The data relating to real estate on this web site comes in part from the Internet Data Exchange (IDX) Program of NYSAMLS. Real estate listings held by firms other than Berkshire Hathaway HomeServices Zambito, REALTORS® - Medina, are marked with the IDX logo and detailed information about them includes the Listing Brokers Firm Name.
Disclaimer: All information deemed reliable but not guaranteed and should be independently verified. All properties are subject to prior sale, change or withdrawal.
The data relating to real estate on this web site comes in part from the Internet Data Exchange (IDX) Program of NYSAMLS. Real estate listings held by firms other than Berkshire Hathaway HomeServices Zambito, REALTORS® - Medina, are marked with the IDX logo and detailed information about them includes the Listing Brokers Firm Name.
Disclaimer: All information deemed reliable but not guaranteed and should be independently verified. All properties are subject to prior sale, change or withdrawal.
